


BEDS5
BATHS4 full
SQUARE FEET4,440
MLS#VAPW2122600
STATUSACTIVE
PROPERTY TYPEResidential - Single Family
SUBDIVISIONLAWNVALE ESTATES
SCHOOLPRINCE WILLIAM COUNTY PUBLIC SCHOOLS
Property Description
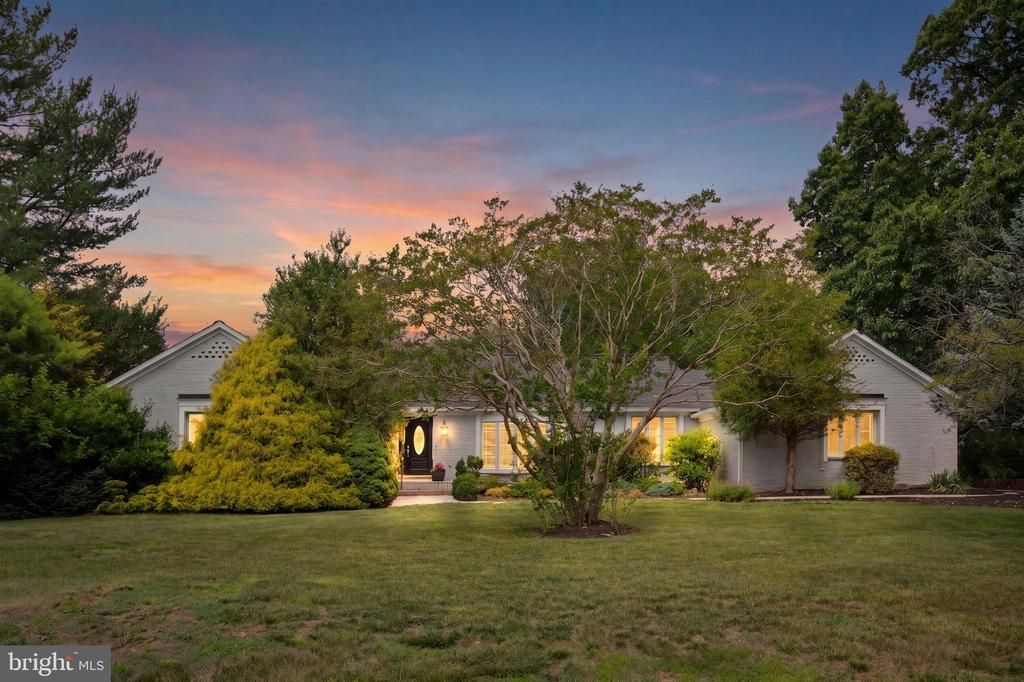
Open House 1-3pm Saturday 7/11******Rare opportunity to own this dramatic, sprawling all-brick ranch perfectly situated on almost 5 acres in a prime Gainesville location and Battlefield HS pyramid! This well maintained home offers 5 bedrooms, 4 full baths, and over 4400 finished square feet on 2 levels. This home features multiple oversized living and dining areas, an updated gourmet kitchen, main level primary suite w/ full bath and walk in closet, massive lower level recreation room, along with a large deck and patio for unparalleled outdoor entertaining and enjoyment! Other notables include an in-law suite with a kitchen/living room/bath, circular driveway, 2 car side load garage, mature trees, a fenced in tiered garden and so much more! This property can be subdivided in the future under the "Prince William County Family Land Transfer rules", making this property a fantastic potential future investment! Recent updates include: 50 year roof (2019), Water heater (2020)
Property Features
Property Type: Residential - Single Family
Basement: Yes
Basement: Rear Entrance, Outside Entrance, Fully Finished, Walkout Level, Windows
Cooling: Heat Pump(s), Ceiling Fan(s), Central A/C
Fireplaces: 2
Fuel Type: Electric, Propane - Owned
Garage: 2
Heating: Heat Pump(s), Forced Air
Home Style: Ranch/Rambler
Lot Size: 4.91 Acres
Stories: 2.0
Taxes: $9,483
Year Built: 1981
Feature Descriptions
Additional Structures: Above Grade, Below Grade
Appliances: Dishwasher, Disposal, Dryer, Exhaust Fan, Freezer, Humidifier, Icemaker, Microwave, Oven - Double, Refrigerator, Oven/Range - Electric, Stove, Washer
Days on Site: 42
Exterior: Brick
HOA Fee: $100.00/Annually
Interior: Family Room Off Kitchen, Kitchen - Gourmet, Kitchen - Table Space, Dining Area, Kitchen - Eat-In, Built-Ins, Entry Level Bedroom, Upgraded Countertops, Primary Bath(s), Window Treatments, Floor Plan - Open
Lot: Backs to Trees, Cleared, Front Yard, Landscaping, No Thru Street
Lot Dimensions: 4.91 Acre(S)
Parking Features: Paved Driveway
Parking Notes: 12 Total Parking Spaces
Rooms: Living Room, Dining Room, Primary Bedroom, Bedroom 2,Bedroom 3,Bedroom 4,Bedroom 5,Kitchen, Game Room, Family Room, Foyer, Study, Exercise Room, Other
Sewer: Septic < # of BR
SQFT Above Finished: 2759
SQFT Below Finished: 1681
SQFT Total Finished: 4440
Structure Type: Detached
Total Garage/Parking Spaces: 12
Water: Well
Local Schools
High School: BATTLEFIELD
Middle School: BULL RUN
Elementary School: GRAVELY
School District: PRINCE WILLIAM COUNTY PUBLIC SCHOOLS
Listed By / Shown By
Listed By
Agency Name: Take 2 Real Estate LLC
Agency Phone: 7036265607
Shown By
Agency Title: Montague Miller & Co. Realtors
Agency Phone:

Estimate Your Payment
Estimated Payment
$ 3,558.95 per month $2,447.90 Principal & Interest $790.25 Property Tax $320.80 Homeowner's Insurance
4710 Angus Drive | MLS# VAPW2122600
This single family home located at 4710 Angus Drive, Gainesville, VA 20155 is currently listed for sale with an asking price of $1,099,900. This property was built in 1981 and has 5 bedrooms and 4 full baths with 4440 sq. ft. Angus Drive is located in the LAWNVALE ESTATES subdivision within the PRINCE WILLIAM COUNTY PUBLIC SCHOOLS school district. Search LAWNVALE ESTATES real estate on www.montaguemiller.com today.