



BEDS3
BATHS2 full 2 partial
SQUARE FEET2,402
MLS#682410
STATUS
PROPERTY TYPEResidential -
SUBDIVISIONSPRING HILL VILLAGE
Property Description
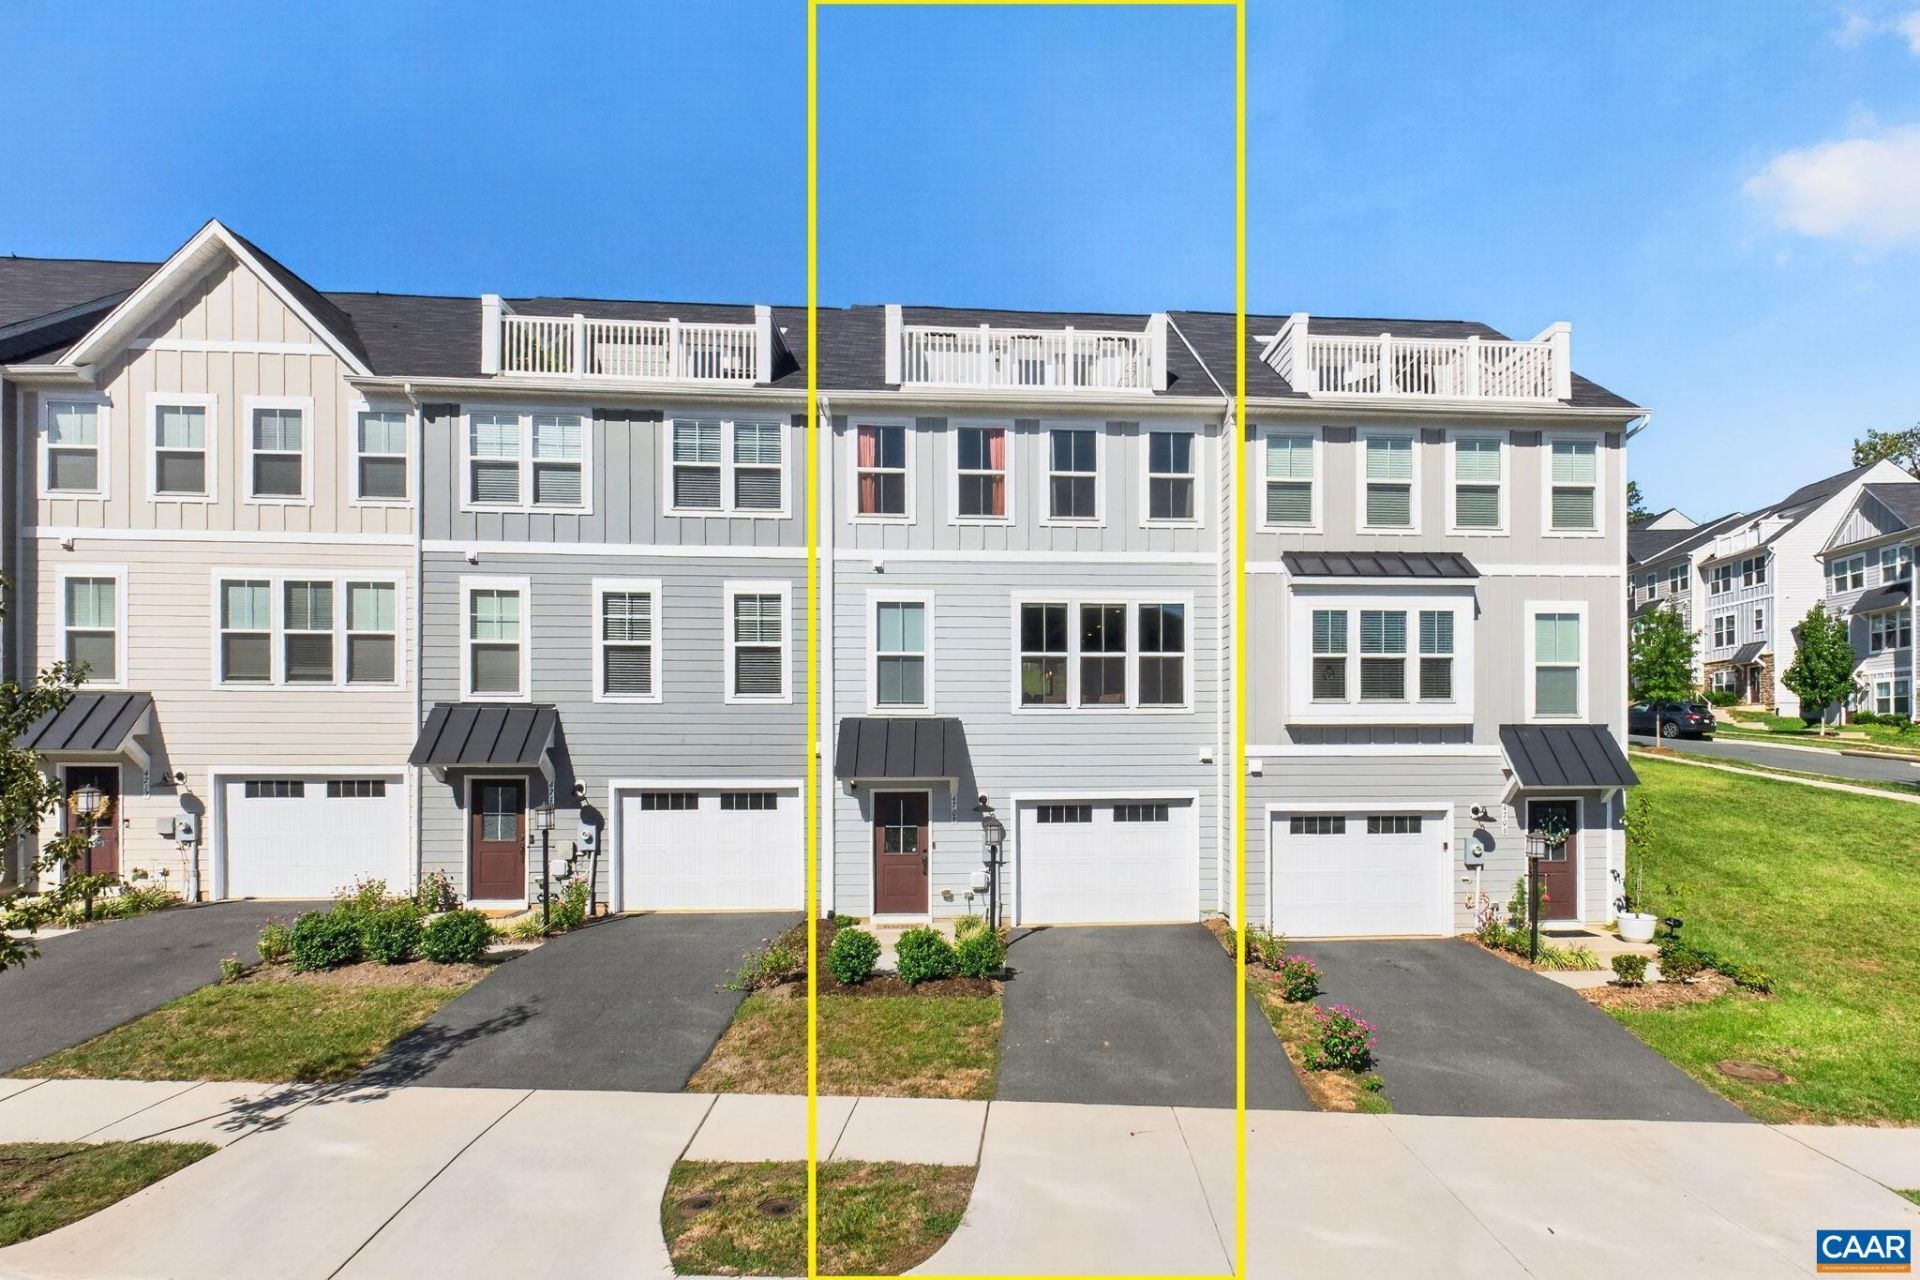
A bold Carter Mountain view defines this 2022 Spring Hill Village townhome, where a fourth-level bonus room opens through a large double glass door to a private rooftop terrace made for sunrises, moonrises & Fourth of July fireworks. Offering 3BR/2F/2H baths & ~2,402 finished sq ft across four levels, the home creates distinct spaces for gathering, working, recreation & unwinding. The open main level pairs 10-ft ceilings & natural light with a spacious kitchen featuring a large island & gas range, plus dining & living areas that extend to a rear composite deck. Upstairs, the primary suite includes a dual-vanity bath & two walk-in closets, joined by 2 additional bedrooms, a full bath & laundry. The finished lower level provides a flexible rec/media/fitness space, adjoining half bath, generous storage & access to the attached 1-car garage. HOA amenities include a dog park, playground, fire pit & covered pavilion, plus trash/recycling, lawn care & snow removal. Convenient to Biscuit Run Park with its ~1,200 acres & miles of trails, the Monticello Trail, Wegmans at 5th Street Station, downtown, UVA & I-64.
Property Features
Property Type: Residential -
Basement: Yes
Basement: Full, Heated
Cooling: Central Air, Ductless, Heat Pump
Garage: 1 car attached
Heating: Central, Heat Pump, Natural Gas
Lot Size: 0.04 Acres
Stories: 3.0
Taxes: $4,222
Year Built: 2022
Amenities
Double Vanity
Walk-In Closet(s)
Breakfast Bar
Entrance Foyer
Kitchen Island
Recessed Lighting
Feature Descriptions
Appliances: Dishwasher, Disposal, Gas Range, Microwave, Refrigerator, Dryer, Washer
Association Amenities: Playground
Days on Site: 9
Exterior: HardiPlank Type, Stick Built
Flooring: Carpet, Luxury Vinyl Plank
HOA: Yes
HOA Fee: 130/ Monthly
Parcel#: 090H0-00-00-05100
Parking: Asphalt, Attached, Garage Faces Front, Garage, Garage Door Opener, Off Street
Parking Notes: Asphalt, Attached, Garage Faces Front, Garage, Garage
Patio/Porch: Deck
Security: Surveillance System
Sewer: Public Sewer
Special View Info: Mountain(s), Residential
Utilities: Cable Available, Fiber Optic Available, Natural Gas Available, High Speed Internet Available
View: Mountain(s), Residential
Water: Public
Local Schools
High School: Monticello
Middle School: Walton
Elementary School: Mountain View
Listed By / Shown By
Listed By
Agency Name: NEST REALTY GROUP
Agency Phone: 434-566-0121
Shown By
Agency Title: Montague Miller & Co. Realtors
Agency Phone: 800.793.5393

Estimate Your Payment
Estimated Payment
$ 1,597.86 per month $1,101.66 Principal & Interest $351.83 Property Tax $144.38 Homeowner's Insurance
4708 Loyola Way | MLS# 682410
This home located at 4708 Loyola Way, Charlottesville, VA 22902 is currently listed for sale with an asking price of $495,000. This property was built in 2022 and has 3 bedrooms and 2 full and 2 partial baths with 2402 sq. ft. Loyola Way is located in the SPRING HILL VILLAGE subdivision. Search SPRING HILL VILLAGE real estate on www.montaguemiller.com today.