


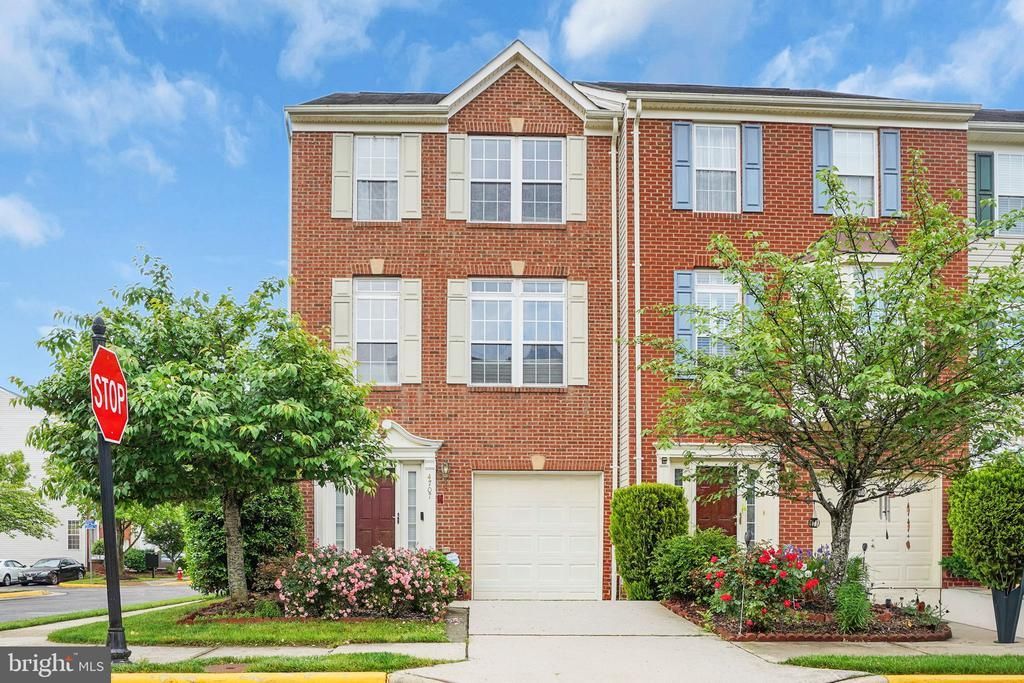

BEDS3
BATHS2 full 1 partial
SQUARE FEET2,342
MLS#VAFX2315456
STATUSACTIVE
PROPERTY TYPEResidential - Townhouse
SUBDIVISIONSKYVIEW PARK
SCHOOLFAIRFAX COUNTY PUBLIC SCHOOLS
Property Description
Absolutely GORGEOUS! Outstanding three levels end townhouse with 3 levels bump-out. Well maintained and bright with inviting curb appeal. A MUST SEE! Open space with nice living room and dining area combines. Features include 42” cherry cabinets, Island, granite countertops, SS appliances, with recess lights thru-out. Eat-in-Kitchen. Sunroom leading to nice deck. Hardwood Flooring on main level and new carpet on upper level. REC room with new carpet. Hardwood staircase. Appr about 2,342 sf but not guaranteed and should be independently verified. Furniture is only virtual staging. HVAC replaced in 2022. Intercom system is AS-IS.
Property Features
Property Type: Residential - Townhouse
Basement: Yes
Basement: Full, Fully Finished, Outside Entrance, Rear Entrance, Walkout Level
Cooling: Ceiling Fan(s), Central A/C
Fireplaces: 1
Fuel Type: Natural Gas
Garage: 1
Heating: Forced Air
Home Style: Colonial
Lot Size: 0.04 Acres
Stories: 3.0
Taxes: $6,915
Year Built: 2005
Feature Descriptions
Additional Structures: Above Grade, Below Grade
Appliances: Built-In Microwave, Dishwasher, Disposal, Dryer, Icemaker, Refrigerator, Stove, Washer
Days on Site: 101
Exterior: Brick, Brick Front
Fireplace: Mantel(s)
HOA Fee: $315.00/Quarterly
Interior: Ceiling Fan(s), Combination Dining/Living, Kitchen - Island, Kitchen - Table Space, Walk-in Closet(s), Bathroom - Tub Shower, Bathroom - Soaking Tub
Lot Dimensions: 0.04 Acre(S)
Parking Notes: 2 Total Parking Spaces
Sewer: Public Sewer
SQFT Above Finished: 1680
SQFT Below Finished: 662
SQFT Total Finished: 2342
Structure Type: End of Row/Townhouse
Total Garage/Parking Spaces: 2
Water: Public
Local Schools
School District: FAIRFAX COUNTY PUBLIC SCHOOLS
Listed By / Shown By
Listed By
Agency Name: Westgate Realty Group, Inc.
Agency Phone: 7032089999
Shown By
Agency Title: Montague Miller & Co. Realtors
Agency Phone: 800.793.5393

Estimate Your Payment
Estimated Payment
$ 2,111.51 per month $1,357.37 Principal & Interest $576.25 Property Tax $177.89 Homeowner's Insurance
4707 Lauriefrost Court | MLS# VAFX2315456
This townhouse located at 4707 Lauriefrost Court, Alexandria, VA 22309 is currently listed for sale with an asking price of $609,900. This property was built in 2005 and has 3 bedrooms and 2 full and 1 partial baths with 2342 sq. ft. Lauriefrost Court is located in the SKYVIEW PARK subdivision within the FAIRFAX COUNTY PUBLIC SCHOOLS school district. Search SKYVIEW PARK real estate on www.montaguemiller.com today.