



BEDS3
BATHS2 full 1 partial
SQUARE FEET1,940
MLS#680289
STATUSActive
PROPERTY TYPEResidential - Townhouse
SUBDIVISIONWINGATE MEADOWS
Property Description
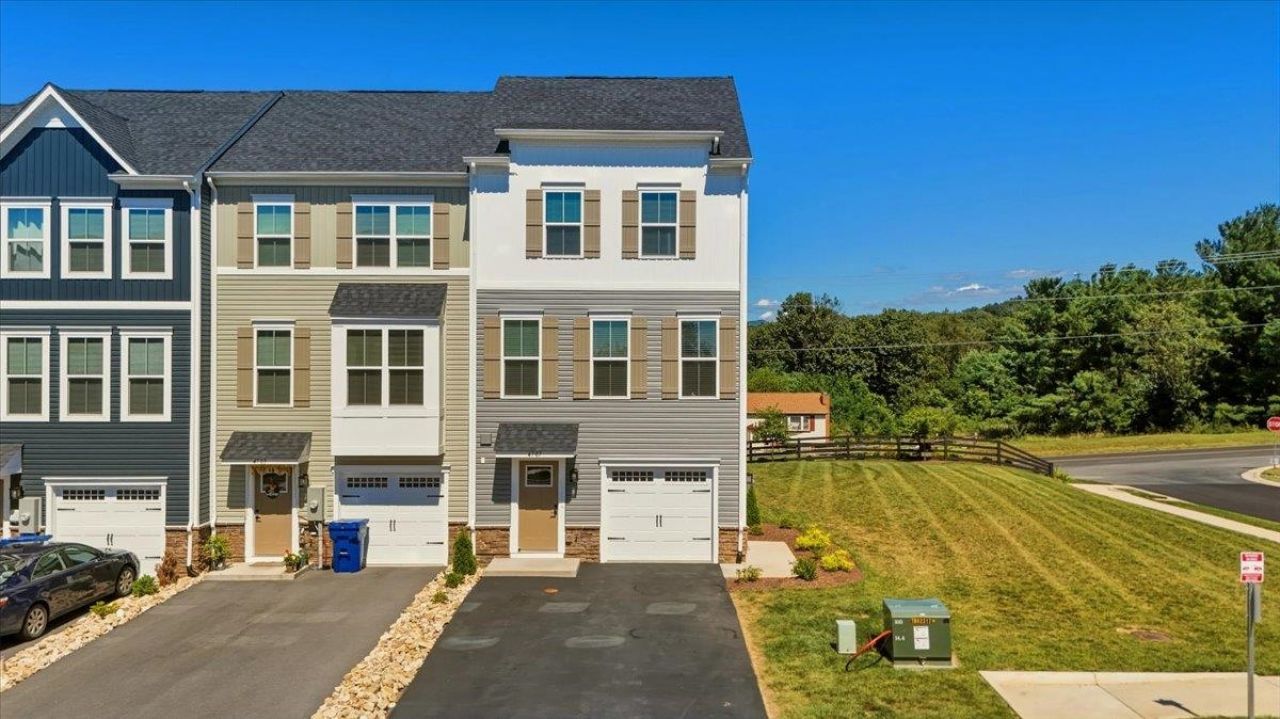
Built in 2025, this spacious end-unit townhome is situated on an approximately 0.20-acre corner lot?one of the largest lots in Wingate. The premium location provides an expansive side yard, added privacy, and additional natural light through the side windows. Offering 1,940 finished square feet, the home features 3 bedrooms, 2 full baths, 1 half bath, and an attached 1-car garage. The main level offers an open-concept kitchen, dining, and living area featuring maple cabinetry, granite countertops, stainless steel appliances, and a large center island. Upstairs, the owner's suite includes a private bath and walk-in closet, along with two additional bedrooms and a second full bath. The finished lower level provides versatile space for a home office, gym, recreation room, or guest area. Lawn care and landscaping are included through the HOA, offering low-maintenance living just minutes from downtown Harrisonburg.
Property Features
Property Type: Residential - Townhouse
Cooling: Central AC
Garage: 1
Heating: Central Heat, Electric
Lot Size: 0.20 Acres
Roof Type: Composition Shingle
Stories: 3.0
Taxes: $2,277
Year Built: 2026
Feature Descriptions
Association Dues: 87 (Monthly)
Attached Home: End Unit
Basement: No
Common Amenities: Walk/Run Trails
Days on Site: 64
Exterior: Stone, Vinyl
Fencing: Partially Fenced
Flooring: Carpet, Luxury Vinyl Plank
Foundation: Poured Concrete
HOA Inclusions: Master Ins. Policy, Road Maint, Snow Removal, Trash Pickup, Yard Maintenance
Kitchen: Granite, White Cabinets
Laundry: Dryer, Washer
Lot Dimensions: 0.2 Acre(s)
Sewer: Public Sewer
Special View Info: Mountain View, Residential View
Water: Public Water
Windows: 8' Ceilings,9' Ceilings, Insulated Windows, Screens
Local Schools
High School: Turner Ashby
Middle School: Wilbur S. Pence
Elementary School: Pleasant Valley
Listed By / Shown By
Listed By
Agency Name: Real Broker LLC
Agency Phone: 855-450-0442
Shown By
Agency Title: Montague Miller & Co. Realtors
Agency Phone: 800.793.5393

Estimate Your Payment
Estimated Payment
$ 1,133.46 per month $834.36 Principal & Interest $189.75 Property Tax $109.35 Homeowner's Insurance
4707 Drysdale St | MLS# 680289
This townhouse located at 4707 Drysdale St, Rockingham, VA 22801 is currently listed for sale with an asking price of $374,900. This property was built in 2026 and has 3 bedrooms and 2 full and 1 partial baths with 1940 sq. ft. Drysdale St is located in the WINGATE MEADOWS subdivision. Search WINGATE MEADOWS real estate on www.montaguemiller.com today.