



BEDS4
BATHS4 full 1 partial
SQUARE FEET4,112
MLS#368754
STATUS
PROPERTY TYPEResidential - Single Family
SUBDIVISIONOak Grove Pl (John Scott Dr)
SCHOOLLynchburg
Property Description
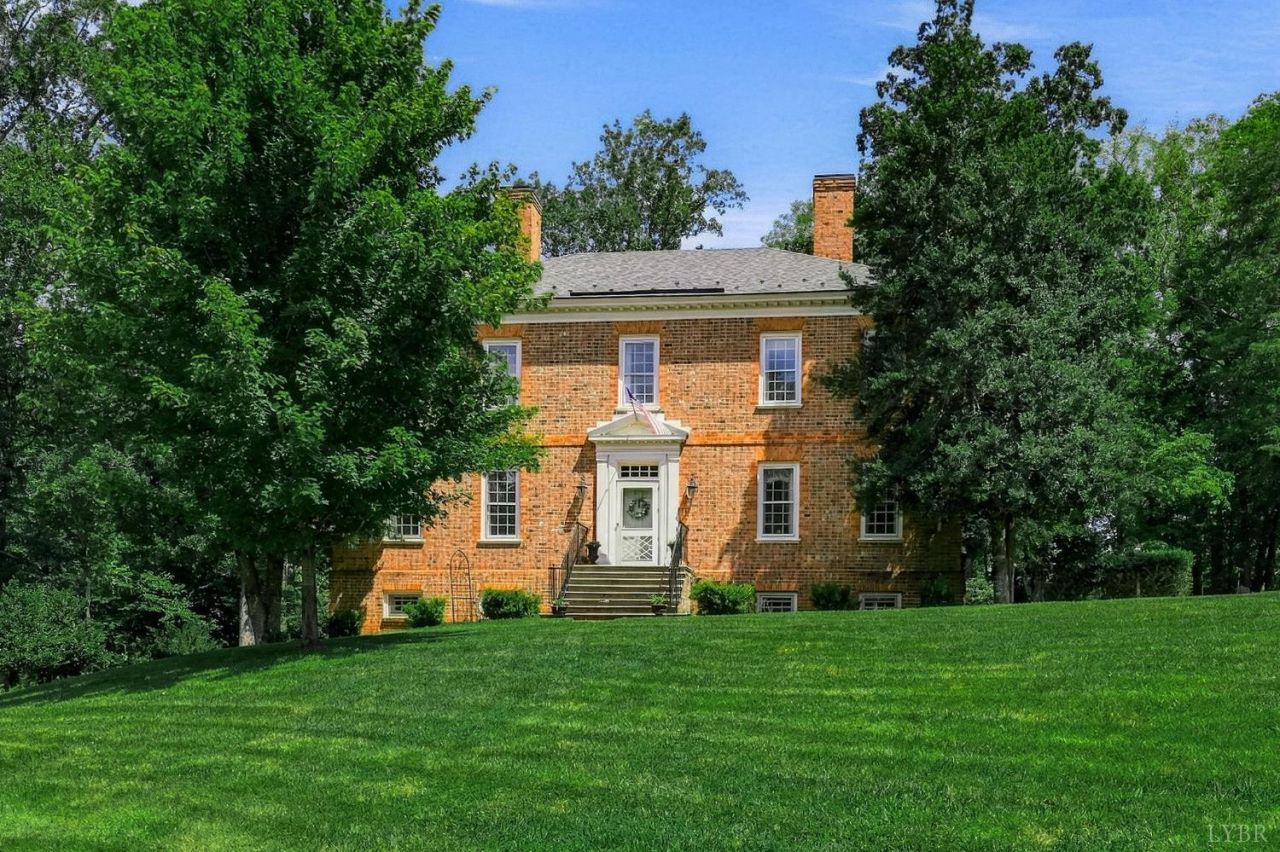
Distinguished, gracious, and timeless, this Williamsburg-style Georgian Colonial boasts classic symmetry, beautiful proportions, and traditional details. Built in 1971 and cherished by relatives of the same family for over 40 years, the home offers 4,100 sq. ft., 4 bedrooms and 4.5 baths. Generously sized rooms make the main level an entertainer's dream, where gatherings flow with ease between the living and dining rooms, inviting den with built-ins and cozy fireplace, and large eat-in kitchen. Upstairs, the primary suite features a private bath and two walk-in closets, plus an additional ensuite bedroom and two bedrooms sharing a hall bath. A screened porch overlooks beautifully landscaped, park-like 1.13-acre grounds with mature plantings, a drive-through driveway, and charming garden shed. Finished basement offers flexible space and abundant storage. A rare opportunity on one of Lynchburg's most desirable streets.
Property Features
Property Type: Residential - Single Family
Basement: Yes
Cooling: Heat Pump
Heating: Electric Baseboard, Heat Pump
Home Style: Colonial, Two Story
Lot Size: 1.14 Acres
Roof Type: Shingle
Stories: 2.0
Taxes: $5,130
Year Built: 1971
Amenities
Cable Available
Drapes
Drywall
Main Level Den
Primary Bed w/Bath
Paneling
Separate Dining Room
Tile Bath(s)
Walk-In Closet(s)
Off-Street Parking
Paved Drive
Landscaped
Screened Porch
Secluded Lot
Undergrnd Utilities
Feature Descriptions
Appliance Features: Dishwasher, Disposal, Dryer, Microwave, Self Cleaning Oven, Washer
Basement Features: Exterior Entrance, Finished, Full, Heated, Interior Entrance, Walkout
Days on Site: 5
Exterior: Brick
Fireplace Features: 2 Fireplaces, Den, Living Room
Laundry Features: Laundry Room, Main Level
Lot Dimensions: 1.1355 Acre(s)
Sewer: City
Water: City
Room Sizes
Primary: 15.0 x 16.0
Bedroom 2: 15.0 x 14.0
Bedroom 3: 14.0 x 15.0
Bedroom 4: 14.0 x 11.0
Dining Room: 15.0 x 16.0
Family Room: 14.0 x 24.0
Kitchen: 15.0 x 18.0
Laundry Room: 9.0 x 6.0
Living Room: 19.0 x 15.0
Recreation Room: 30.0 x 15.0
Local Schools
School District: Lynchburg
Listed By / Shown By
Listed By
Agency Name: John Stewart Walker, Inc
Shown By
Agency Title: Montague Miller & Co. Realtors
Agency Phone: 800.793.5393

Estimate Your Payment
Estimated Payment
$ 2,252.49 per month $1,613.54 Principal & Interest $427.50 Property Tax $211.46 Homeowner's Insurance
4704 John Scott Drive | MLS# 368754
This single family home located at 4704 John Scott Drive, Lynchburg, VA 24503 is currently listed for sale with an asking price of $725,000. This property was built in 1971 and has 4 bedrooms and 4 full and 1 partial baths with 4112 sq. ft. John Scott Drive is located in the Oak Grove Pl (John Scott Dr) subdivision within the Lynchburg school district. Search Oak Grove Pl (John Scott Dr) real estate on www.montaguemiller.com today.