



BEDS4
BATHS2 full 2 partial
SQUARE FEET1,674
MLS#VASP2043962
STATUSACTIVE
PROPERTY TYPERental - Townhouse
SUBDIVISIONGERMANNA POINT
SCHOOLSPOTSYLVANIA COUNTY PUBLIC SCHOOLS
Property Description
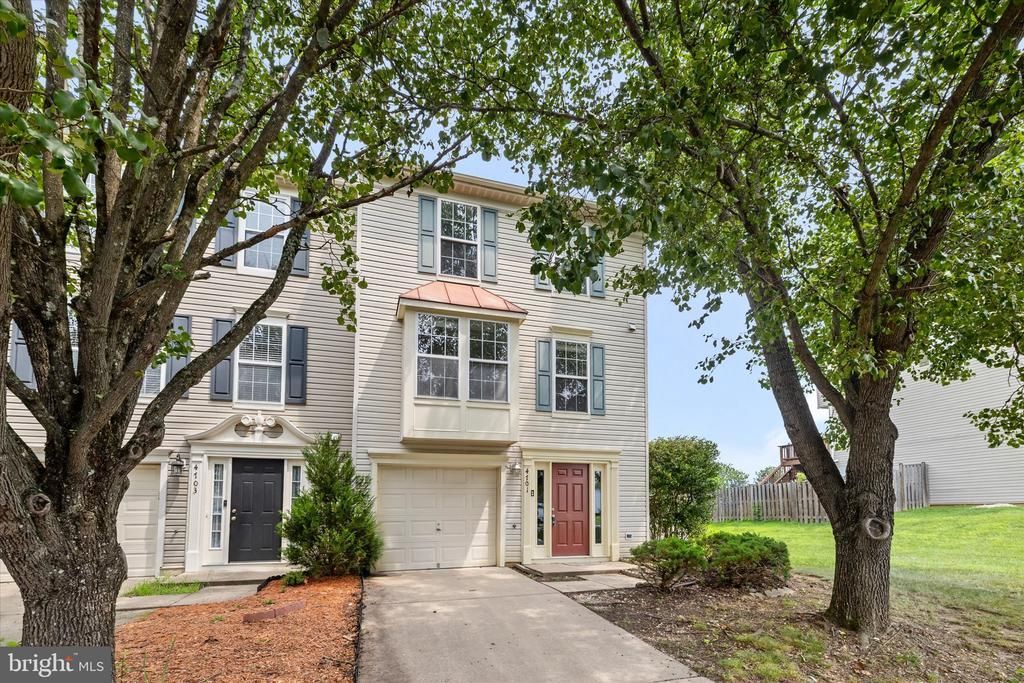
NO ADDITIONAL MOVE IN FEES CHARGED! Welcome to this 4701 Colonnade Way! A 4-bedroom, 2 full bath and 2 half bath townhome in the heart of Spotsylvania! This three-level home is freshly painted and offers a functional layout with plenty of living space, an attached one-car garage, and a private fenced backyard with a newly power washed and painted back deck —perfect for relaxing, entertaining, or enjoying outdoor activities. The interior features updated stainless steel appliances and a brand-new washer and dryer for your convenience! On the main level, brand new LVP flooring is being installed in the family room that features a gas fireplace. The upper lever has 3 bedrooms with brand new carpet and 2 full bathrooms. Conveniently located just minutes from Germanna Community College, shopping centers, restaurants, commuter lots, and the VRE, this home provides easy access to everything you need while making commuting a breeze. Whether you're looking for comfort, convenience, or extra space, this townhome is an excellent place to call home. NO ADDITIONAL MOVE IN FEES CHARGED! First Month Rent and Security Deposit due upon lease signing.
Property Features
Property Type: Rental - Townhouse
Cooling: Central A/C
Fireplaces: 1
Fuel Type: Natural Gas
Garage: 1 car attached
Heating: Forced Air
Home Style: Traditional
Lot Size: 0.09 Acres
Stories: 3.0
Year Built: 1999
Feature Descriptions
Additional Structures: Above Grade
Appliances: Dishwasher, Disposal, Microwave, Oven/Range - Gas, Refrigerator, Dryer, Washer
Community Amenities: Pool - Outdoor, Tot Lots/Playground, Tennis - Indoor
Days on Site: 49
Exterior: Street Lights, Sidewalks
Exterior: Vinyl Siding
Fencing: Rear, Wood
Flooring: Ceramic Tile, Carpet
HOA Fee: $0.00/Unknown
Interior: Combination Dining/Living, Floor Plan - Traditional
Lot: Rear Yard
Lot Dimensions: 0.09 Acre(S)
Parking Features: Attached Garage, Driveway, Concrete Driveway
Pet Restrictions: Case by Case Basis, Number Limit, Pet Addendum/Deposit, Size/Weight Restriction
Rooms: Living Room, Dining Room, Primary Bedroom, Bedroom 2,Bedroom 3,Bedroom 4,Kitchen, Laundry
Sewer: Public Sewer
SQFT Above Finished: 1674
SQFT Total Finished: 1674
Structure Type: End of Row/Townhouse
Total Garage/Parking Spaces: 1
Water: Public
Local Schools
High School: MASSAPONAX
Middle School: THORNBURG
Elementary School: LEE HILL
School District: SPOTSYLVANIA COUNTY PUBLIC SCHOOLS
Listed By / Shown By
Listed By
Agency Name: Lorac Realty & Property Management
Agency Phone: 5408986988
Shown By
Agency Title: Montague Miller & Co. Realtors
Agency Phone: 800.793.5393

4701 Colonnade Way | MLS# VASP2043962
This property located at 4701 Colonnade Way, Fredericksburg, VA 22408 is currently listed for rent with an asking price of $2,395 / Monthly. Colonnade Way is located within the SPOTSYLVANIA COUNTY PUBLIC SCHOOLS school district. Search Fredericksburg real estate on www.montaguemiller.com today.