



BEDS4
BATHS2 full 1 partial
SQUARE FEET2,124
MLS#VAAR2073200
STATUSACTIVE
PROPERTY TYPEResidential - Single Family
SUBDIVISIONBARCROFT
SCHOOLARLINGTON COUNTY PUBLIC SCHOOLS
Property Description
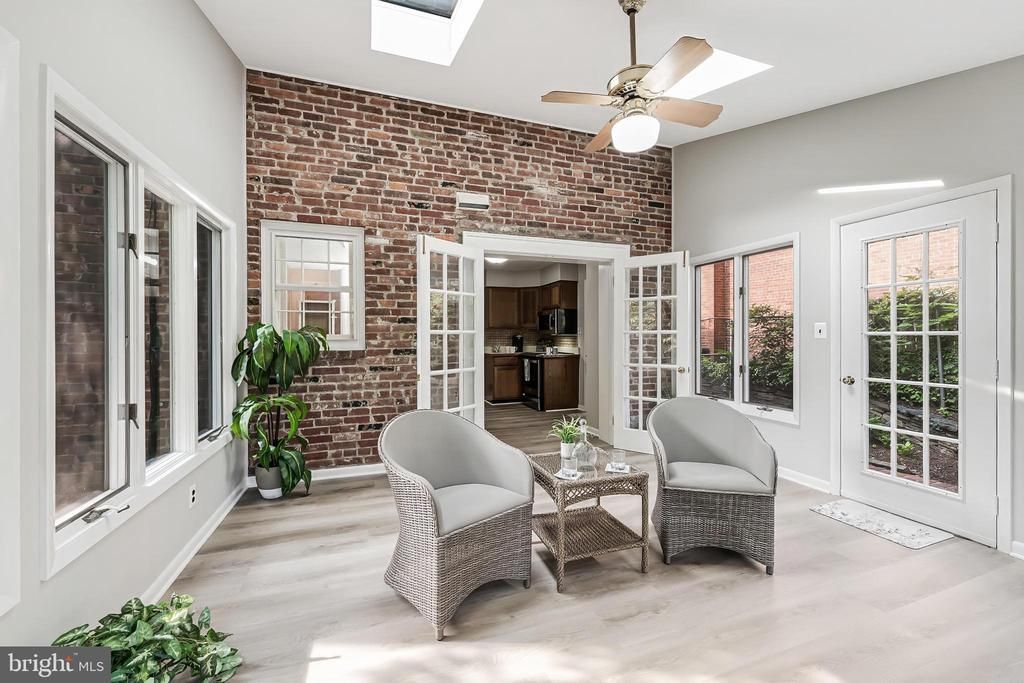
Bring it on—we are ready and waiting for your contract! Price reduction on this prime Arlington Location & Exceptional Value! Incredible opportunity to own an affordably price-adjusted, move-in-ready 3-level colonial single-family home in Arlington! Boasting 4 spacious bedrooms and 2.5 baths, this charming property is packed with value. Don't miss the primary suite featuring a brand-new en-suite bathroom. Enjoy a freshly painted interior with gleaming hardwoods on the top two levels. Highlights include sleek updated stainless steel appliances, new LVP flooring in the kitchen and sunroom, new windows (other than the sunroom), new shutters, a replaced main A/C unit, and a sun-drenched sunroom perfect for relaxing or entertaining. The fully fenced rear yard offers a blank canvas to create the outdoor oasis of your dreams! Ideally situated for an effortless lifestyle, you are just minutes away from local parks, shopping, dining, major commuter routes, and Metro access. Combining suburban comfort with unbeatable urban convenience, this exceptional home truly has it all. If you have any specific terms, settlement timelines, or financing details you'd like to run by us before submitting, feel free to give me a call or reach out directly. We look forward to working with you!
Property Features
Property Type: Residential - Single Family
Basement: Yes
Basement: Partially Finished, Side Entrance, Full
Cooling: Central A/C
Fireplaces: 2
Fuel Type: Natural Gas
Heating: Forced Air
Home Style: Colonial
Lot Size: 0.11 Acres
Stories: 3.0
Taxes: $7,870
Year Built: 1961
Feature Descriptions
Additional Structures: Above Grade, Below Grade
Appliances: Built-In Microwave, Dishwasher, Disposal, Dryer, Oven/Range - Electric, Refrigerator, Washer
Days on Site: 155
Exterior: Brick Veneer
Fireplace: Fireplace - Glass Doors, Gas/Propane, Mantel(s), Wood
Lot Dimensions: 0.11 Acre(S)
Pet Restrictions: Dogs OK, Cats OK
Rooms: Laundry, Recreation Room, Workshop
Sewer: Public Sewer
SQFT Above Finished: 1824
SQFT Below Finished: 300
SQFT Total Finished: 2124
Structure Type: Detached
Water: Public
Local Schools
High School: WAKEFIELD
Middle School: KENMORE
Elementary School: BARCROFT
School District: ARLINGTON COUNTY PUBLIC SCHOOLS
Listed By / Shown By
Listed By
Agency Name: Samson Properties
Agency Phone: 7033788810
Shown By
Agency Title: Montague Miller & Co. Realtors
Agency Phone: 800.793.5393

Estimate Your Payment
Estimated Payment
$ 2,896.14 per month $1,980.73 Principal & Interest $655.83 Property Tax $259.58 Homeowner's Insurance
4701 9th Street S | MLS# VAAR2073200
This single family home located at 4701 9th Street S, Arlington, VA 22204 is currently listed for sale with an asking price of $889,987. This property was built in 1961 and has 4 bedrooms and 2 full and 1 partial baths with 2124 sq. ft. 9th Street S is located in the BARCROFT subdivision within the ARLINGTON COUNTY PUBLIC SCHOOLS school district. Search BARCROFT real estate on www.montaguemiller.com today.