



BEDS3
BATHS2 full
SQUARE FEET1,456
MLS#680162
STATUSActive
PROPERTY TYPEResidential - Single Family
Property Description
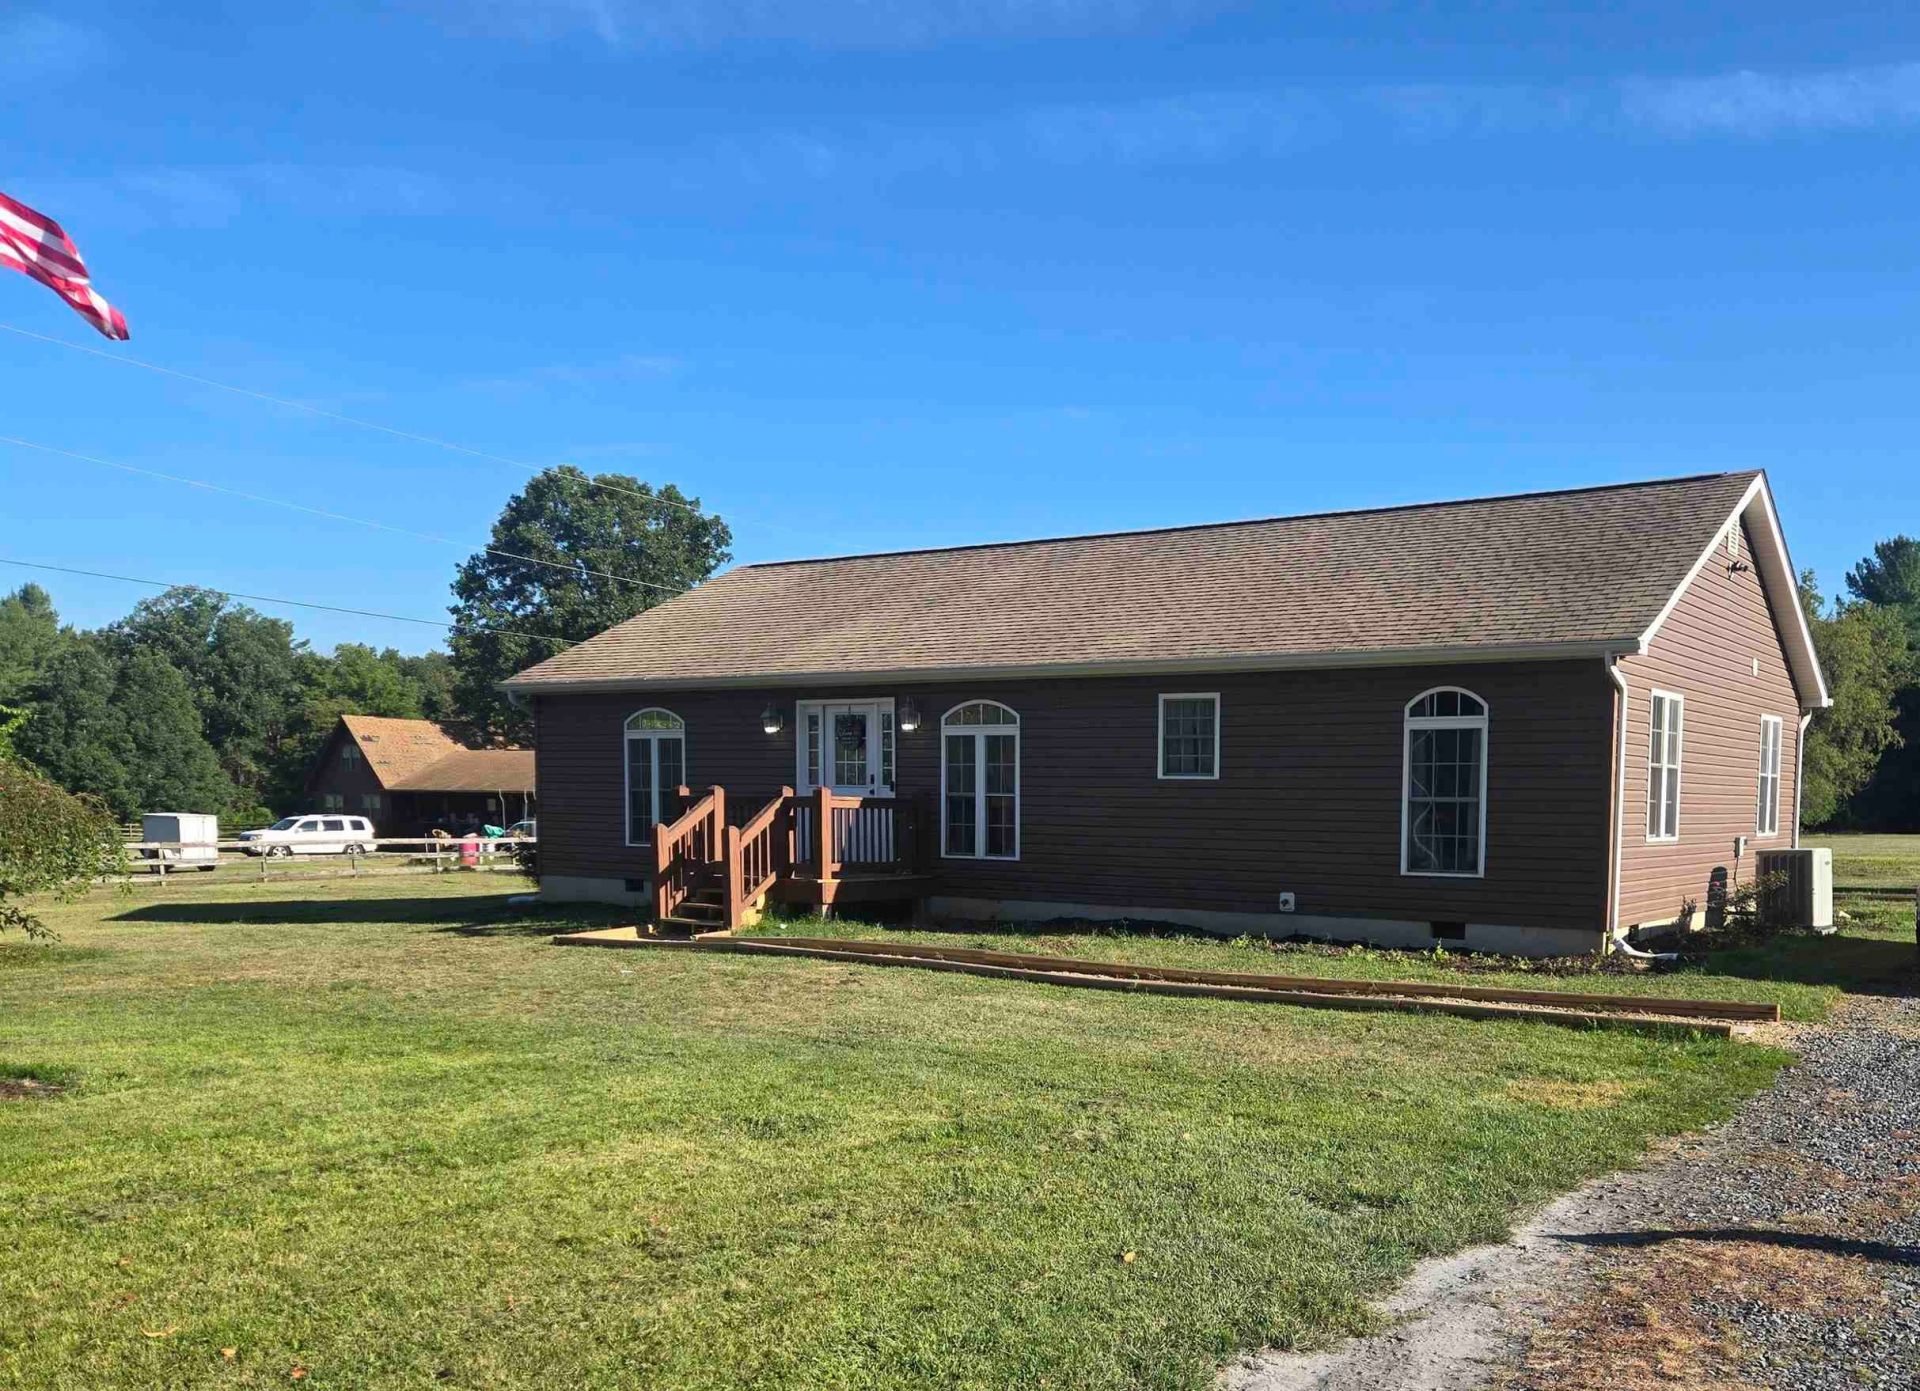
Incredible 3 bedroom, 2 bath home on nearly 1.5 level acres. Just under 1,500 sq. ft. ranch home with all new flooring. Large master suite with double closets, luxurious jetted tub, and enclosed shower. Split bedroom floor plan with mudroom. Double pantry in kitchen. Open floor plan. New flooring on large rear deck. Perfect spot for children, pets, gardening and outdoor enjoyment.
Property Features
Property Type: Residential - Single Family
Cooling: Central AC
Heating: Heat Pump
Home Style: Ranch
Lot Size: 1.45 Acres
Roof Type: Composition Shingle
Stories: 1.0
Taxes: $1,409
Year Built: 2009
Feature Descriptions
Basement: No
Bathroom: Attach Primary Bath
Days on Site: 30
Driveway: Gravel
Exterior: Vinyl
Flooring: Laminate
Foundation: Concrete Block
Kitchen: Wood Cabinets
Laundry: Dryer, Dryer Hookup, Washer Hookup, Washer
Lot: Nearly Level, Open
Lot Dimensions: 1.45 Acre(s)
Sewer: Septic Tank
Water: Individual Well
Local Schools
High School: Fort Defiance
Middle School: S. Gordon Stewart
Elementary School: E. G. Clymore
Listed By / Shown By
Listed By
Agency Name: Weichert Realtors Nancy Beahm Real Estate
Agency Phone: 540-433-6666
Shown By
Agency Title: Montague Miller & Co. Realtors
Agency Phone: 800.793.5393

Estimate Your Payment
Estimated Payment
$ 1,048.79 per month $823.46 Principal & Interest $117.42 Property Tax $107.92 Homeowner's Insurance
468 Paine Run Rd | MLS# 680162
This single family home located at 468 Paine Run Rd, Grottoes, VA 24441 is currently listed for sale with an asking price of $370,000. This property was built in 2009 and has 3 bedrooms and 2 full baths with 1456 sq. ft. Search Grottoes real estate on www.montaguemiller.com today.