


BEDS3
BATHS3 full 1 partial
SQUARE FEET2,152
MLS#VAAX2064466
STATUSACTIVE
PROPERTY TYPERental - Townhouse
SUBDIVISIONSTONEGATE
SCHOOLALEXANDRIA CITY PUBLIC SCHOOLS
Property Description
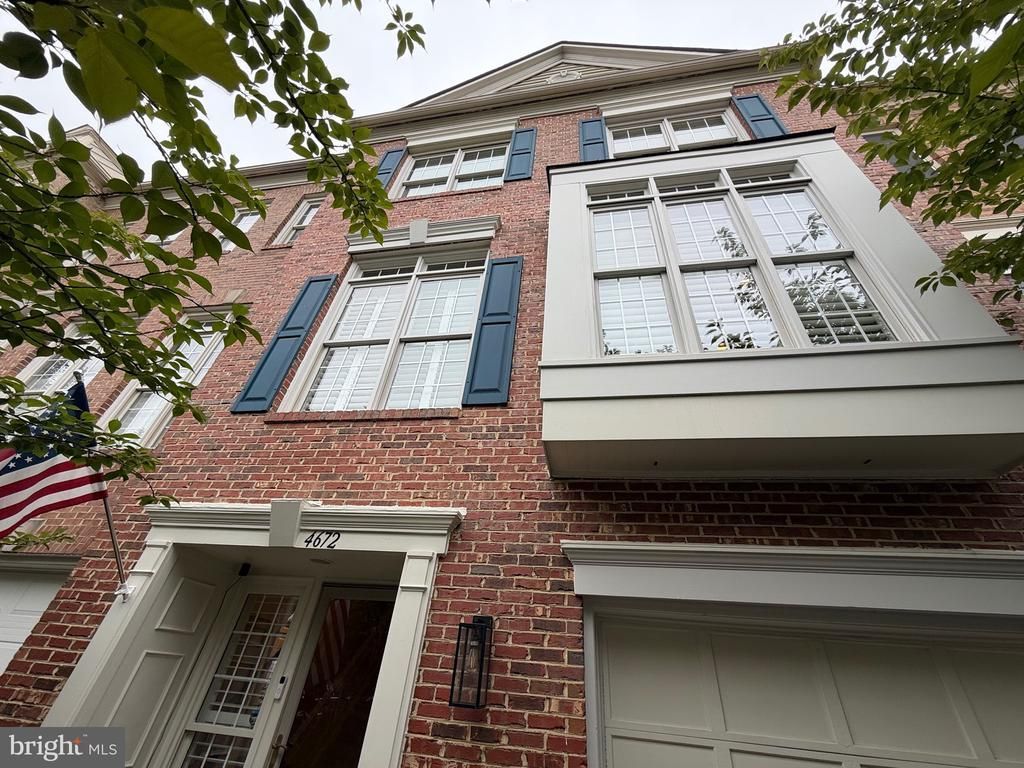
Welcome to this bright, refreshed 3-bedroom, 3.5-bath townhome nestled against a peaceful wooded backdrop in desirable Stonegate! Spanning three fully finished levels, this turn-key residence pairs stylish interior finishes with an unbeatable Alexandria location. *** The main story boasts rich wood flooring, refined crown molding, and a seamless open flow tailored for effortless relaxation or entertaining guests. A cozy wood-burning fireplace creates a welcoming centerpiece in the expansive living room, where rear French doors extend to a quiet private balcony surrounded by mature trees. The adjoining dining area connects easily to a light-filled kitchen featuring granite countertops, sleek stainless appliances, counter bar seating, and an informal eating space, along with a handy main-level powder room. *** On the upper floor, the expansive primary suite displays an elegant tray ceiling, a large walk-in closet, and an upgraded bath with dual vanities, a deep soaking tub, and a separate glass-framed shower stall. Two additional bedrooms, a modern hall bathroom, and dedicated laundry facilities complete the top level. *** Downstairs, the walkout lower level features a versatile rec room outfitted with custom built-in shelves, a third full bath, and sliding glass door access to a private ground-level patio. Includes an attached one-car garage equipped with a dedicated EV charger. Stonegate community perks include a resident clubhouse, playground, visitor parking, and beautifully maintained grounds. Minutes to parks, trails, Shirlington, Amazon HQ2/National Landing, Old Town, I-395, Reagan National Airport, and Washington, DC. An exceptional rental offering quiet, tree-framed views and unmatched suburban-meets-city convenience! More photos coming soon. Video available now.
Property Features
Property Type: Rental - Townhouse
Basement: Front Entrance, Fully Finished, Walkout Level
Basement: Yes
Cooling: Central A/C
Fireplaces: 1
Fuel Type: Natural Gas
Garage: 1 car attached
Heating: Forced Air
Home Style: Colonial
Lot Size: 0.04 Acres
Stories: 3.0
Year Built: 1994
Feature Descriptions
Additional Structures: Above Grade, Below Grade
Appliances: Dishwasher, Dryer, Washer, Oven/Range - Gas, Microwave, Disposal, Refrigerator, Icemaker
Community Amenities: Club House, Tot Lots/Playground, Common Grounds
Exterior: Brick
Fencing: Rear, Privacy
Flooring: Hardwood, Carpet
HOA Fee: $0.00/Quarterly
Interior: Breakfast Area, Combination Dining/Living, Kitchen - Gourmet, Primary Bath(s), Upgraded Countertops, Wood Floors, Floor Plan - Traditional, Ceiling Fan(s), Window Treatments
Lot Dimensions: 0.04 Acre(S)
Parking Features: Attached Garage, Driveway, Electric Vehicle Charging Station(s)
Pet Restrictions: Case by Case Basis
Rooms: Living Room, Dining Room, Primary Bedroom, Bedroom 2,Bedroom 3,Kitchen, Family Room, Foyer, Breakfast Room, Primary Bathroom, Full Bath, Half Bath
Sewer: Public Sewer
Special View Info: Trees/Woods
SQFT Above Finished: 2152
SQFT Total Finished: 2152
Structure Type: Interior Row/Townhouse
Total Garage/Parking Spaces: 2
Water: Public
Room Sizes
Family Room: 20 x 18 Level - Lower 1
Bedroom 3: 10 x 10 Level - Upper 1
Kitchen: 15 x 11 Level - Main
Dining Room: 11 x 9 Level - Main
Living Room: 20 x 13 Level - Main
Bedroom 2: 10 x 10 Level - Upper 1
Primary Bedroom: 14 x 13 Level - Upper 1
Primary Bathroom: 13 x 7 Level - Upper 1
Full Bath: 8 x 5 Level - Upper 1
Full Bath: 8 x 5 Level - Lower 1
Foyer: 15 x 9 Level - Lower 1
Breakfast Room: 9 x 8 Level - Main
Half Bath: 4 x 4 Level - Main
Local Schools
High School: T.C. WILLIAMS
Middle School: FRANCIS C HAMMOND
Elementary School: JOHN ADAMS
School District: ALEXANDRIA CITY PUBLIC SCHOOLS
Listed By / Shown By
Listed By
Agency Name: RE/MAX Allegiance
Agency Phone: 7039715555
Shown By
Agency Title: Montague Miller & Co. Realtors
Agency Phone:

4672 Kell Lane | MLS# VAAX2064466
This property located at 4672 Kell Lane , Alexandria, VA 22311 is currently listed for rent with an asking price of $4,000 / Monthly. Kell Lane is located within the ALEXANDRIA CITY PUBLIC SCHOOLS school district. Search Alexandria real estate on www.montaguemiller.com today.