


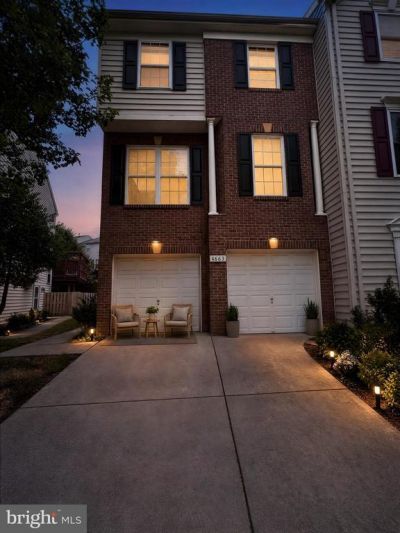
BEDS3
BATHS3 full 1 partial
SQUARE FEET2,000
MLS#VAFX2311754
STATUSACTIVE
PROPERTY TYPERental - Townhouse
SUBDIVISIONWALNEY VILLAGE
SCHOOLFAIRFAX COUNTY PUBLIC SCHOOLS
Property Description
WOW Move-In Ready! Welcome to this beautifully updated 4-bedroom, 3-bath townhome offering over 2,000 sq. ft. of comfortable living space in the heart of Chantilly. NEW LVP flooring throughout, beautifully renovated bathrooms, fresh paint, updated kitchen, professional landscaping, and much more! The open-concept main level is perfect for everyday living and entertaining. The spacious primary suite features a walk-in closet and a private bath with dual vanities, a soaking tub, and a separate shower. An attached 2-car garage provides ample parking and additional storage. Enjoy an unbeatable location just minutes from Wegmans, Lazy Dog, CAVA, shopping, dining, parks, and major commuter routes. Don't miss this exceptional opportunity—schedule your private showing today!
Property Features
Property Type: Rental - Townhouse
Basement: Yes
Basement: Daylight, Full, Connecting Stairway, Front Entrance, Full, Fully Finished
Cooling: Central A/C
Fuel Type: Natural Gas
Garage: 2 car attached
Heating: Forced Air
Home Style: Colonial
Lot Size: 0.05 Acres
Roof Type: Unknown
Stories: 3.0
Year Built: 2000
Feature Descriptions
Additional Structures: Above Grade, Below Grade
Appliances: Dishwasher, Disposal, Dryer, Oven/Range - Gas, Refrigerator, Washer
Days on Site: 69
Exterior: Combination, CPVC/PVC, Concrete
Lot Dimensions: 0.05 Acre(S)
Number of Rooms: 8
Parking Features: Attached Garage, Concrete Driveway
Pet Restrictions: Case by Case Basis
Rent Includes: Common Area Maintenance, Full Maintenance, Parking, Snow Removal
Sewer: Public Sewer
SQFT Above Finished: 1660
SQFT Below Finished: 340
SQFT Total Finished: 2000
Structure Type: End of Row/Townhouse
Total Garage/Parking Spaces: 2
Water: Public
Windows: Double Pane
Local Schools
School District: FAIRFAX COUNTY PUBLIC SCHOOLS
Listed By / Shown By
Listed By
Agency Name: Pearson Smith Realty, LLC
Agency Phone: 5713861075
Shown By
Agency Title: Montague Miller & Co. Realtors
Agency Phone:

4663 Flatlick Branch Drive | MLS# VAFX2311754
This property located at 4663 Flatlick Branch Drive, Chantilly, VA 20151 is currently listed for rent with an asking price of $3,370 / Monthly. Flatlick Branch Drive is located within the FAIRFAX COUNTY PUBLIC SCHOOLS school district. Search Chantilly real estate on www.montaguemiller.com today.