



BEDS3
BATHS2 full 2 partial
SQUARE FEET1,600
MLS#VAFX2343638
STATUSACTIVE
PROPERTY TYPEResidential - Townhouse
SUBDIVISIONFAIR CHASE
SCHOOLFAIRFAX COUNTY PUBLIC SCHOOLS
Property Description
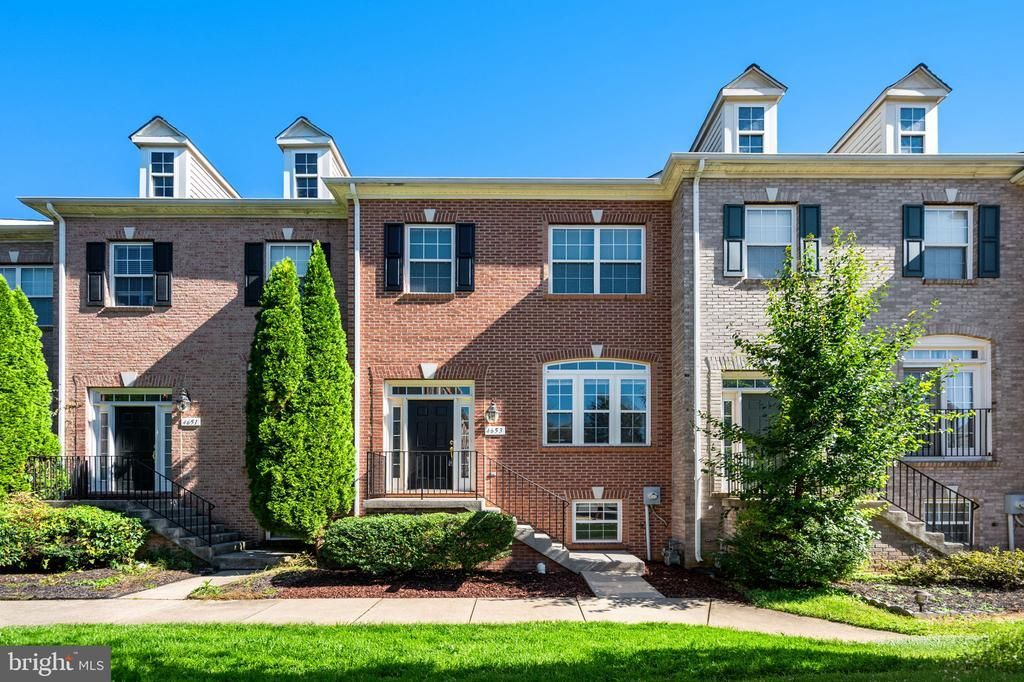
Discover an exquisite blend of elegance and comfort in this stunning Colonial Stratton Model townhome built by Centex Homes in 2005. Nestled in the prestigious Fair Chase community and spanning 1,600 "plus" square feet, this residence boasts of 9' Ceilings on all three levels, 3 spacious bedrooms, (plus the lower-level Rec Room/Office can be used as a 4th bedroom), 2 meticulously designed bathrooms and 2 eloquent powder rooms each with a pedestal sink. The gourmet kitchen is a chef's dream, equipped with new stainless-steel appliances, granite countertops, a generous center island, and a large side pantry, perfect for culinary creations and entertaining. A renewed balcony is located off the kitchen/breakfast room area allowing for outdoor seating among your future light flowering gardening touches. Gather in the inviting living/dining areas complete with a three-sided slate surround gas fireplace, elegant crown molding, and abundant natural light or retreat to the upper level for additional privacy and relaxation. The generously sized primary suite includes a decorative boxed ceiling, walk-in closet and an attached luxurious ensuite featuring a walk-in shower, separate water closet, and dual his/her vanity. Two additional guest bedrooms share a full bath located just down the hall. Freshly sanded/ stained hardwood floors flow seamlessly across the main level and staircases, enhanced by newly painted walls throughout and brand-new carpeting installed all upper level & Rec room areas. Laundry is conveniently located on the bedroom level in hall bath. Plenty of parking: an oversized 2 car attached garage * ample storage and additional guest parking within steps. Enjoy outdoor leisure with community pool access, clubhouse and fitness center. This home offers a lifestyle of sophistication and ease, where every detail has been thoughtfully curated for your enjoyment. Shopping, dining, entertainment is extremely convenient just minutes away. This affordable classic beauty is calling your name!
Property Features
Property Type: Residential - Townhouse
Cooling: Ceiling Fan(s), Central A/C, Heat Pump(s)
Fireplaces: 1
Fuel Type: Natural Gas
Garage: 2
Heating: Forced Air, Programmable Thermostat
Home Style: Colonial
Lot Size: 0.03 Acres
Stories: 3.0
Taxes: $8,138
Year Built: 2005
Feature Descriptions
Additional Structures: Above Grade
Appliances: Built-In Microwave, Dishwasher, Disposal, Dryer, Exhaust Fan, Icemaker, Oven/Range - Electric, Refrigerator, Stainless Steel Appliances, Washer
Community Amenities: Club House, Fitness Center, Pool - Outdoor, Tot Lots/Playground
Days on Site: 1
Exterior: Brick, Vinyl Siding
Fireplace: Gas/Propane, Fireplace - Glass Doors, Double Sided
Flooring: Hardwood, Ceramic Tile, Carpet
HOA Fee: $164.00/Monthly
Interior: Bathroom - Walk-In Shower, Carpet, Ceiling Fan(s), Chair Railings, Combination Kitchen/Dining, Floor Plan - Traditional, Kitchen - Country, Kitchen - Island, Pantry, Primary Bath(s), Upgraded Countertops, Walk-in Closet(s), Window Treatments, Wood Floors
Lot Dimensions: 0.03 Acre(S)
Number of Rooms: 11
Parking Notes: 4 Total Parking Spaces
Rooms: Living Room, Dining Room, Primary Bedroom, Bedroom 2,Bedroom 3,Kitchen, Foyer, Breakfast Room, Recreation Room, Bathroom 2,Primary Bathroom, Half Bath
Sewer: Public Sewer
SQFT Above Finished: 1600
SQFT Total Finished: 1600
Structure Type: Interior Row/Townhouse
Total Garage/Parking Spaces: 4
Water: Public
Room Sizes
Recreation Room: 14 x 11 Level - Lower 1
Living Room: 12 x 10 Level - Main
Dining Room: 15 x 10 Level - Main
Kitchen: 12 x 10 Level - Main
Primary Bedroom: 17 x 13 Level - Upper 1
Bedroom 2: 11 x 10 Level - Upper 1
Bedroom 3: 10 x 9 Level - Upper 1
Primary Bathroom: 12 x 5 Level - Upper 1
Bathroom 2: 9 x 8 Level - Upper 1
Breakfast Room: 16 x 10 Level - Main
Half Bath: 5 x 4 Level - Lower 1
Local Schools
High School: FAIRFAX
Middle School: KATHERINE JOHNSON
Elementary School: EAGLE VIEW
School District: FAIRFAX COUNTY PUBLIC SCHOOLS
Listed By / Shown By
Listed By
Agency Name: RE/MAX Distinctive Real Estate, Inc.
Agency Phone: 7038589108
Shown By
Agency Title: Montague Miller & Co. Realtors
Agency Phone: 800.793.5393

Estimate Your Payment
Estimated Payment
$ 2,563.57 per month $1,666.95 Principal & Interest $678.17 Property Tax $218.46 Homeowner's Insurance
4653 Carisbrooke Lane | MLS# VAFX2343638
This townhouse located at 4653 Carisbrooke Lane, Fairfax, VA 22030 is currently listed for sale with an asking price of $749,000. This property was built in 2005 and has 3 bedrooms and 2 full and 2 partial baths with 1600 sq. ft. Carisbrooke Lane is located in the FAIR CHASE subdivision within the FAIRFAX COUNTY PUBLIC SCHOOLS school district. Search FAIR CHASE real estate on www.montaguemiller.com today.