



BEDS3
BATHS2 full
SQUARE FEET1,261
MLS#VAAR2080578
STATUSACTIVE UNDER CONTRACT
PROPERTY TYPEResidential - Single Family
SUBDIVISIONBARCROFT
SCHOOLARLINGTON COUNTY PUBLIC SCHOOLS
Property Description
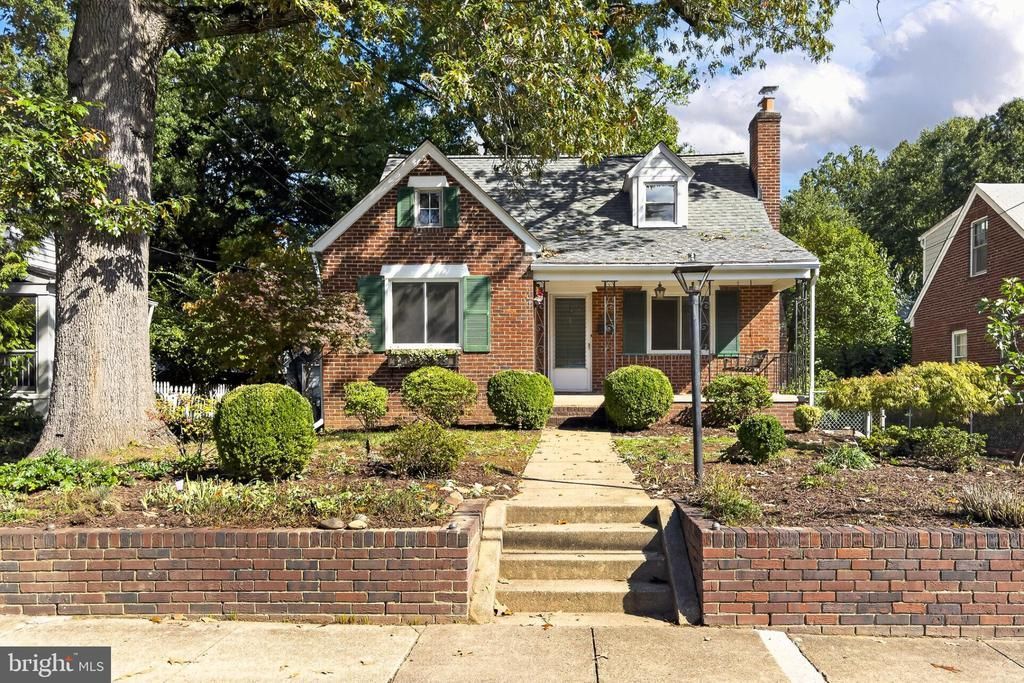
A wonderful opportunity awaits in the heart of Barcroft.****No offers will be considered until after 3 PM on 10/12/26**** Pre offer inspections can be scheduled via Showing Time. Tucked on a quiet dead‑end street, this solid Cape Cod offers 3 bedrooms, 2 baths, three finished levels, and a detached brick garage—a rare find in this sought‑after community. The main level features a living room with a fireplace, dining room, kitchen, two bedrooms, and a full bath. Upstairs, you’ll find a spacious primary suite with its own full bath and a large sitting room with generous closet space. The lower level includes a rec room with walk‑out stairs to the backyard, plus a utility and laundry room. The home has a one‑year‑old roof, and while the kitchen and baths are ready for updating, the bones are strong. Heating is via gas radiators, and there is no central air. The 6,500 sq. ft. lot is level, partially fenced, and full of potential. Property, including garage, and all systems will convey in AS-IS condition. Bring your imagination—this is a chance to create something special. All just minutes to DC, Ballston, Shirlington, and the W&OD Trail.
Property Features
Property Type: Residential - Single Family
Basement: Yes
Basement: Connecting Stairway, Full, Outside Entrance
Fireplaces: 1
Fuel Type: Natural Gas
Garage: 1
Heating: Radiator
Home Style: Cape Cod
Lot Size: 0.15 Acres
Roof Type: Architectural Shingle
Stories: 3.0
Taxes: $7,912
Year Built: 1939
Feature Descriptions
Additional Structures: Above Grade, Below Grade
Appliances: Dryer, Oven/Range - Gas, Refrigerator, Washer, Water Heater
Days on Site: 8
Exterior: Brick, Cement Siding, Copper Plumbing
Exterior: Sidewalks
Fencing: Chain Link
Fireplace: Wood
Flooring: Carpet, Hardwood, Vinyl
Interior: Dining Area, Floor Plan - Traditional, Kitchen - Galley
Lot: Front Yard, Level, Rear Yard, SideYard(s)
Lot Dimensions: 0.15 Acre(S)
Number of Rooms: 8
Parking Features: Asphalt Driveway
Parking Notes: 3 Total Parking Spaces
Rooms: Living Room, Dining Room, Sitting Room, Bedroom 2,Bedroom 3,Kitchen, Bedroom 1,Laundry, Recreation Room, Utility Room, Bathroom 1,Bathroom 2
Sewer: Public Sewer
SQFT Above Finished: 1261
SQFT Total Finished: 1261
Structure Type: Detached
Total Garage/Parking Spaces: 3
Water: Public
Windows: Double Hung, Double Pane
Room Sizes
Bedroom 1: 12 x 16 Level - Upper 1
Sitting Room: 16 x 20 Level - Upper 1
Bathroom 1: 7 x 5 Level - Upper 1
Bathroom 2: 7 x 5 Level - Main
Bedroom 2: 10 x 12 Level - Main
Bedroom 3: 12 x 11 Level - Main
Kitchen: 9 x 8 Level - Main
Living Room: 16 x 11 Level - Main
Dining Room: 9 x 13 Level - Main
Recreation Room: 28 x 12 Level - Lower 1
Utility Room: 19 x 13 Level - Lower 1
Laundry: 9 x 12 Level - Lower 1
Local Schools
High School: WAKEFIELD
Middle School: KENMORE
Elementary School: BARRETT
School District: ARLINGTON COUNTY PUBLIC SCHOOLS
Listed By / Shown By
Listed By
Agency Name: Compass
Agency Phone: 7032667277
Shown By
Agency Title: Montague Miller & Co. Realtors
Agency Phone: 800.793.5393

Estimate Your Payment
Estimated Payment
$ 2,358.47 per month $1,502.26 Principal & Interest $659.33 Property Tax $196.88 Homeowner's Insurance
4645 5th Street S | MLS# VAAR2080578
This single family home located at 4645 5th Street S, Arlington, VA 22204 is currently listed for sale with an asking price of $675,000. This property was built in 1939 and has 3 bedrooms and 2 full baths with 1261 sq. ft. 5th Street S is located in the BARCROFT subdivision within the ARLINGTON COUNTY PUBLIC SCHOOLS school district. Search BARCROFT real estate on www.montaguemiller.com today.