


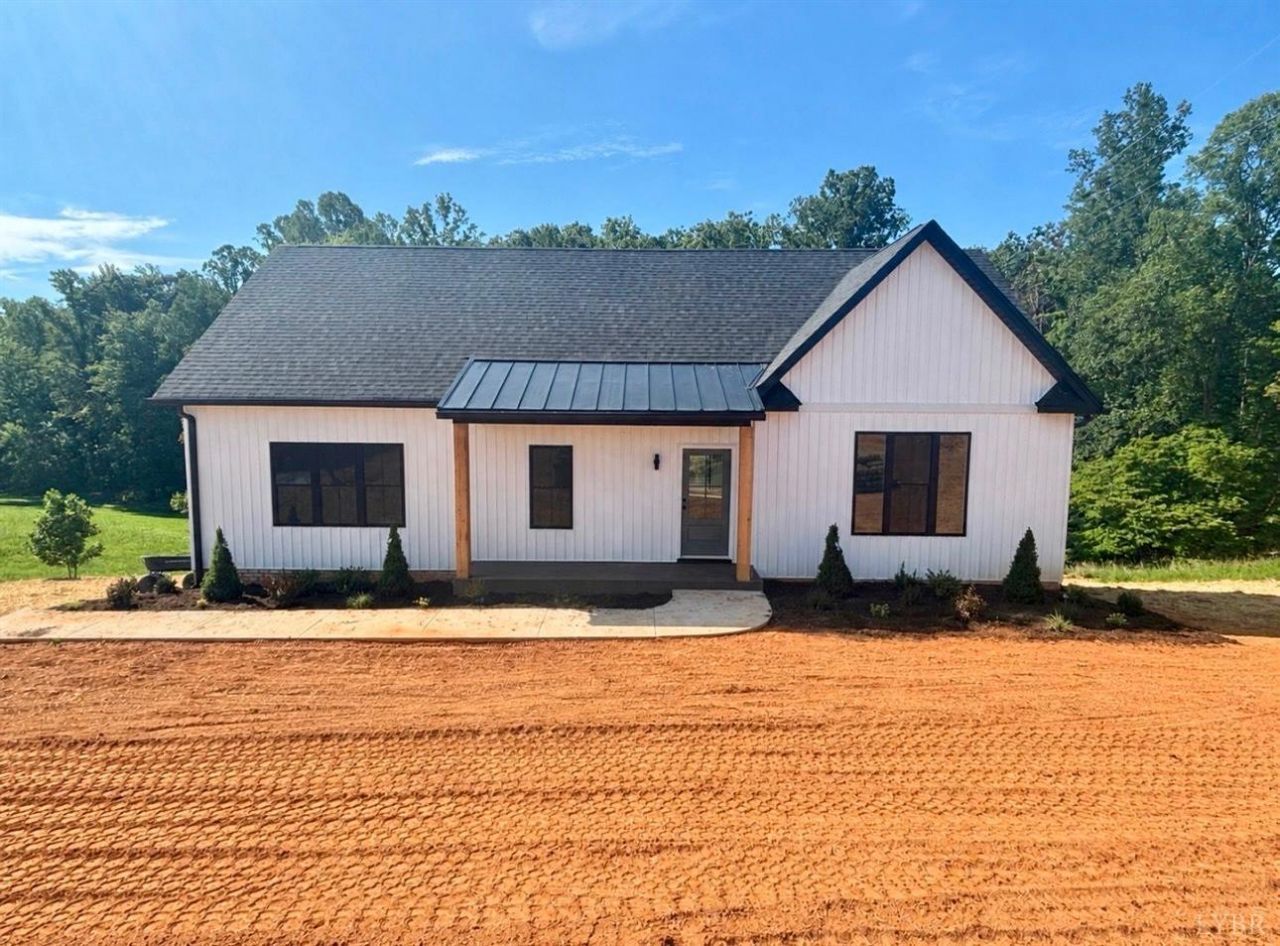
BEDS3
BATHS2 full
SQUARE FEET1,620
MLS#367149
STATUS
PROPERTY TYPEResidential - Single Family
SUBDIVISIONBELLVIEW ESTATES
SCHOOLAppomattox
Property Description
Brand new one level home built by City Construction, a second-generation builder with craftsmanship in his DNA. This 1,620-square-foot, three-bedroom, two-bath home sits on 4.19 private acres with zero carpet, zero restrictions, and zero compromises. The custom farm island anchors a kitchen designed for gathering family & friends, complete with a custom-drawn range hood, and beautiful cabinetry open to the heart of the home. The large laundry room with custom cabinetry and a quartz-topped folding counter makes the space feel elevated. Step out onto the Trex deck and let the acreage do the talking. The full unfinished basement is a blank canvas for whatever comes next. Plenty of space for a detached garage or out buiding if desired.
Property Features
Property Type: Residential - Single Family
Basement: Yes
Cooling: Heat Pump
Heating: Heat Pump
Home Style: Ranch
Lot Size: 4.19 Acres
Roof Type: Metal, Shingle
Stories: 1.0
Taxes: $1,710
Year Built: 2026
Amenities
Cable Available
Ceiling Fan(s)
High Speed Data Aval
Main Level Bedroom
Primary Bed w/Bath
Pantry
Smoke Alarm
Tile Bath(s)
Deck
Porch
Front Porch
Garden Space
Landscaped
Secluded Lot
Storm Windows
Insulated Glass
Feature Descriptions
Appliance Features: Dishwasher, Microwave, Range-Elec
Basement Features: Exterior Entrance, Full, Interior Entrance, Roughed in Bath, Walkout
Exterior: Board and Batten, Brick, Vinyl Siding
Laundry Features: Laundry Room, Main Level
Lot Dimensions: 4.1900 Acre(s)
Sewer: Septic Tank
Water: Well
Room Sizes
Primary: 15.0 x 11.0
Bedroom 2: 12.0 x 11.0
Bedroom 3: 16.5 x 14.5
Breakfast Room: 12.5 x 9.0
Kitchen: 12.5 x 9.0
Laundry Room: 10.5 x 6.0
Living Room: 18.0 x 15.0
Local Schools
School District: Appomattox
Listed By / Shown By
Listed By
Agency Name: Keller Williams
Shown By
Agency Title: Montague Miller & Co. Realtors
Agency Phone:

Estimate Your Payment
Estimated Payment
$ 1,149.14 per month $890.00 Principal & Interest $142.50 Property Tax $116.64 Homeowner's Insurance
464 Bellview Road | MLS# 367149
This single family home located at 464 Bellview Road, Appomattox, VA 24522 is currently listed for sale with an asking price of $399,900. This property was built in 2026 and has 3 bedrooms and 2 full baths with 1620 sq. ft. Bellview Road is located in the BELLVIEW ESTATES subdivision within the Appomattox school district. Search BELLVIEW ESTATES real estate on www.montaguemiller.com today.