



BEDS2
BATHS2 full
SQUARE FEET1,335
MLS#VALO2136080
STATUSACTIVE
PROPERTY TYPERental - Townhouse
SUBDIVISIONPOTOMAC LAKES
SCHOOLLOUDOUN COUNTY PUBLIC SCHOOLS
Property Description
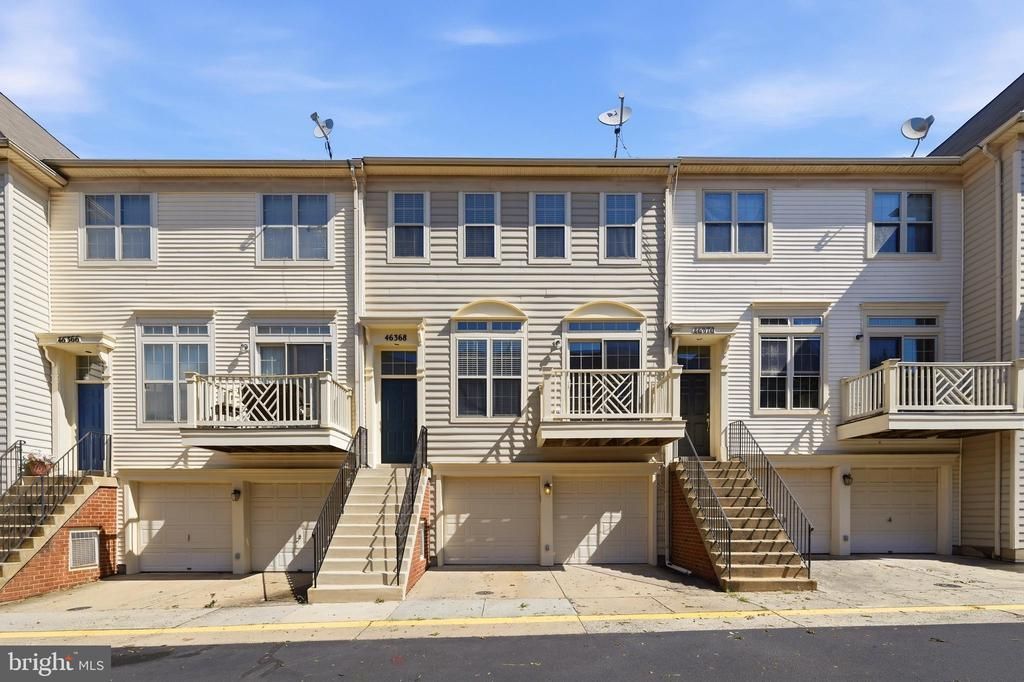
Enjoy open concept living in the heart of Cascades plus an oversized two car garage and driveway. Incredible walkability to the newly renovated Cascades Marketplace, Library, Senior Center and Seasonal Farmers Market. Condo received a full facelift this summer. Kitchen has stainless steel appliances, gas stove, double sinks, granite counters, pantry and 42" cabinets. Opens out to living/dining area. Nice size balcony off the living room. Main level has engineered wood floors throughout. Upper level has 2 spacious bedrooms with vaulted ceilings and 2 fully renovated baths. Brand new carpet in both bedrooms and hallway. Great commuter access right off Rt. 7. 12-24 month lease. Pets considered on a case-by-case basis with an additional $1,000 pet deposit. No smoking.
Property Features
Property Type: Rental - Townhouse
Cooling: Ceiling Fan(s), Central A/C
Fuel Type: Natural Gas
Garage: 2 car attached
Heating: Forced Air
Home Style: Traditional
Lot Size: 0.00 Acre(S)
Roof Type: Shingle
Stories: 3.0
Year Built: 1999
Feature Descriptions
Additional Structures: Above Grade
Appliances: Dishwasher, Disposal, Dryer, Microwave, Refrigerator, Stove, Washer, Water Heater, Stainless Steel Appliances, Oven/Range - Gas, Exhaust Fan
Building Name: POTOMAC LAKES
Community Amenities: Basketball Courts, Common Grounds, Jog/Walk Path, Meeting Room, Pool - Outdoor, Pool Mem Avail, Swimming Pool, Tennis Courts, Tot Lots/Playground
Condo/Coop Fee: $0.00/Monthly
Days on Site: 46
Exterior: Aluminum Siding
Flooring: Carpet, Ceramic Tile, Hardwood
Interior: Floor Plan - Open, Upgraded Countertops, Wood Floors, Sprinkler System, Recessed Lighting, Primary Bath(s), Combination Dining/Living, Ceiling Fan(s), Bathroom - Tub Shower, Bathroom - Walk-In Shower, Carpet, Dining Area, Pantry, Walk-in Closet(s)
Location: Suburban
Lot Dimensions: 0.00 Acre(S)
Parking Features: Attached Garage, Off Street, Driveway, On Street, Concrete Driveway
Pet Restrictions: Case by Case Basis, Dogs OK, Number Limit, Pet Addendum/Deposit, Size/Weight Restriction
Rent Includes: Common Area Maintenance, Community Center, Grounds Maintenance, HOA/Condo Fee, Parking, Recreation Facility, Snow Removal, Taxes, Trash Removal
Rooms: Living Room, Dining Room, Primary Bedroom, Bedroom 2,Kitchen, Laundry, Bathroom 2
Sewer: Public Sewer
SQFT Above Finished: 1335
SQFT Total Finished: 1335
Structure Type: Interior Row/Townhouse
Total Garage/Parking Spaces: 4
Utilities: Under Ground
Water: Public
Windows: Double Pane, Screens
Local Schools
High School: POTOMAC FALLS
Middle School: RIVER BEND
Elementary School: POTOWMACK
School District: LOUDOUN COUNTY PUBLIC SCHOOLS
Listed By / Shown By
Listed By
Agency Name: Keller Williams Realty
Agency Phone: 7034309008
Shown By
Agency Title: Montague Miller & Co. Realtors
Agency Phone: 800.793.5393

46368 Utica Square, Unit 60 | MLS# VALO2136080
This property located at 46368 Utica Square, Unit 60, Sterling, VA 20165 is currently listed for rent with an asking price of $2,700 / Monthly. Utica Square, Unit 60 is located within the LOUDOUN COUNTY PUBLIC SCHOOLS school district. Search Sterling real estate on www.montaguemiller.com today.