


BEDS3
BATHS1 full
SQUARE FEET1,072
MLS#367731
STATUS
PROPERTY TYPEResidential - Single Family
SUBDIVISIONPerrymont
SCHOOLLynchburg
Property Description
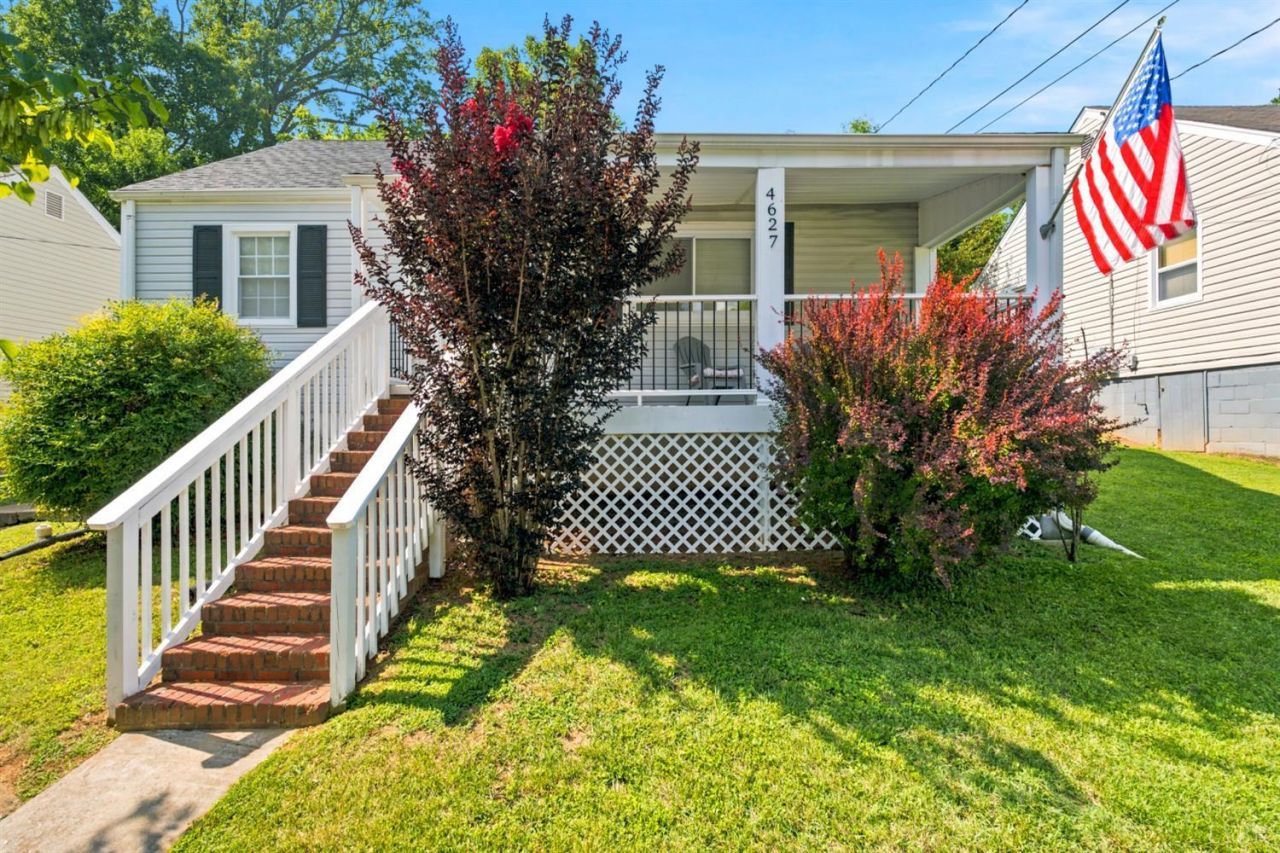
Price Improvement! Welcome home to this beautifully maintained 3 Bedroom, 1 Bath home that's truly move-in ready! Relax on the inviting covered front porch featuring maintenance-free Trex boards, then step inside to discover gorgeous hardwood floors that flow throughout the home. The updated eat-in kitchen offers an abundance of cabinetry, providing plenty of storage and workspace for everyday living. Just off the kitchen, the side porch is the perfect spot for grilling. The level backyard offers plenty of room for gardening, pets, play, or entertaining. Need extra space? The attic provides ample storage and offers potential for future expansion. The dry basement is currently used as a workshop but could easily be finished to create additional living space, a recreation room, home gym, or office. Conveniently located near Liberty University, this well cared-for home is ready for its next owner. Don't miss your opportunity to make this home yours!
Property Features
Property Type: Residential - Single Family
Cooling: Heat Pump
Heating: Heat Pump
Home Style: Ranch
Lot Size: 0.14 Acres
Roof Type: Shingle
Stories: 1.0
Taxes: $1,396
Year Built: 1935
Amenities
High Speed Data Aval
Main Level Bedroom
Primary Bed w/Bath
Porch
Front Porch
Side Porch
Landscaped
Feature Descriptions
Appliance Features: Dishwasher, Microwave, Refrigerator
Basement Features: Exterior Entrance, Walkout, Workshop
Days on Site: 19
Exterior: Vinyl Siding
Laundry Features: Laundry Room, Main Level
Lot Dimensions: 0.1377 Acre(s)
Sewer: City
Water: City
Room Sizes
Primary: 15.0 x 15.0
Bedroom 2: 11.0 x 11.0
Bedroom 3: 10.0 x 10.0
Kitchen: 12.0 x 11.0
Laundry Room: 8.0 x 5.0
Living Room: 22.0 x 11.0
Local Schools
School District: Lynchburg
Listed By / Shown By
Listed By
Agency Name: Mark A. Dalton & Co., Inc.
Shown By
Agency Title: Montague Miller & Co. Realtors
Agency Phone:

Estimate Your Payment
Estimated Payment
$ 695.05 per month $511.66 Principal & Interest $116.33 Property Tax $67.05 Homeowner's Insurance
4627 Fairmont Avenue | MLS# 367731
This single family home located at 4627 Fairmont Avenue, Lynchburg, VA 24502 is currently listed for sale with an asking price of $229,900. This property was built in 1935 and has 3 bedrooms and 1 full baths with 1072 sq. ft. Fairmont Avenue is located in the Perrymont subdivision within the Lynchburg school district. Search Perrymont real estate on www.montaguemiller.com today.