



BEDS4
BATHS2 full 2 partial
SQUARE FEET2,068
MLS#367492
STATUS
PROPERTY TYPEResidential - Townhouse
SUBDIVISIONThe Pines
SCHOOLOther
Property Description
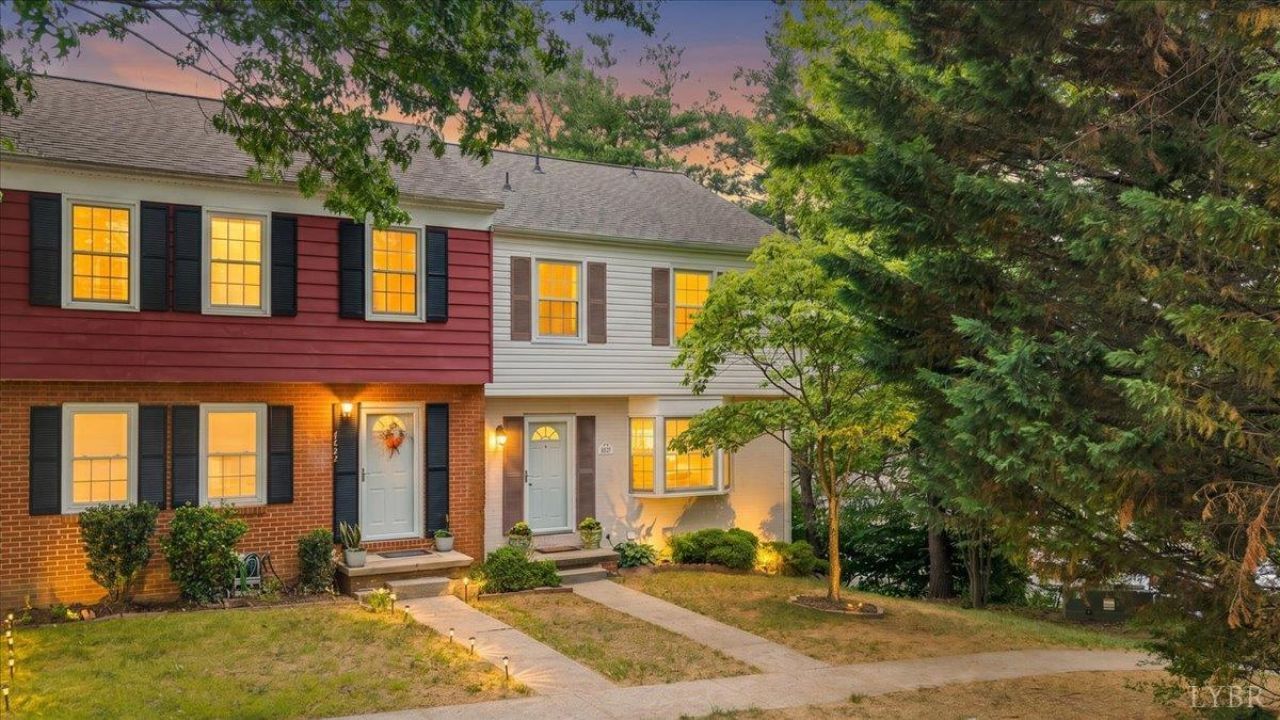
Must See Property! Bring an Offer! Come see this charming three-story end unit townhome. Owner is looking to move this quickly. From the newly renovated kitchen, new LVP flooring, energy saving light fixtures, finished walk out basement with a fenced yard and large deck with stunning mountain views, this home has it all. The floor plan offers flexibility. Upstairs has three bedrooms and two full bathrooms, including a large primary suite with an additional full bath and walk in closet. The back bedrooms share lovely mountain views, while the basement offers a large additional living area. The unit is located at the Pines Condominiums which offers amenities for people of all ages. The low HOA dues covers roof and common grounds. This home has been a very successful rental property for the last three years and can be a great buy for owner occupancy or investors looking to add a solid property to their portfolio. Call the listing agent for a showing.
Property Features
Property Type: Residential - Townhouse
Basement: Yes
Cooling: Heat Pump
Heating: Heat Pump
Lot Size: 0.13 Acres
Roof Type: Shingle
Stories: 2.0
Taxes: $2,252
Year Built: 1978
Amenities
Ceiling Fan(s)
Drywall
Primary Bed w/Bath
Deck
Patio
Pool Nearby
Fenced Yard
Landscaped
Tennis Courts Nearby
Mountain Views
Feature Descriptions
Appliance Features: Dishwasher, Dryer, Microwave, Range-Elec, Refrigerator, Washer
Association Features: Grounds Maintenance, Parking, Playground, Road Maintenance, Snow Removal, Tennis
Basement Features: Exterior Entrance, Finished, Heated, Walkout
Days on Site: 66
Exterior: Brick, Vinyl Siding
Laundry Features: Basement, Laundry Room
Lot Dimensions: 0.1300 Acre(s)
Sewer: County
Water: County
Room Sizes
Primary: 14.0 x 13.0
Bedroom 2: 12.0 x 10.0
Bedroom 3: 12.5 x 9.0
Bedroom 4: 20.0 x 12.0
Dining Room: 11.5 x 8.0
Kitchen: 14.5 x 8.0
Laundry Room: 11.5 x 8.0
Living Room: 21.0 x 12.0
Local Schools
School District: Other
Listed By / Shown By
Listed By
Agency Name: Weichert Realtors Saxon Clark
Shown By
Agency Title: Montague Miller & Co. Realtors
Agency Phone: 800.793.5393

Estimate Your Payment
Estimated Payment
$ 879.91 per month $612.03 Principal & Interest $187.67 Property Tax $80.21 Homeowner's Insurance
4624 Dyer Court | MLS# 367492
This townhouse located at 4624 Dyer Court, Roanoke, VA 24018 is currently listed for sale with an asking price of $275,000. This property was built in 1978 and has 4 bedrooms and 2 full and 2 partial baths with 2068 sq. ft. Dyer Court is located in the The Pines subdivision within the Other school district. Search The Pines real estate on www.montaguemiller.com today.