


BEDS4
BATHS3 full 1 partial
SQUARE FEET1,576
MLS#VAFX2323870
STATUSACTIVE
PROPERTY TYPEResidential - Townhouse
SUBDIVISIONWALNEY VILLAGE
SCHOOLFAIRFAX COUNTY PUBLIC SCHOOLS
Property Description
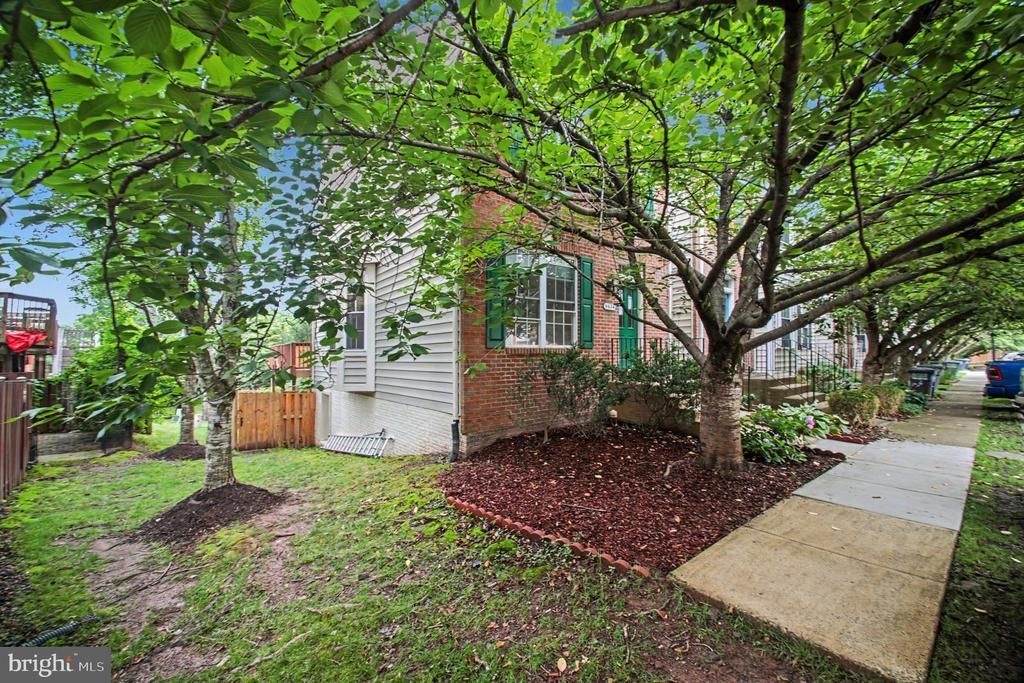
This stunning end unit townhome offers the perfect blend of comfort and style. With 4 bedrooms and 3.5 bathrooms, this home provides ample space for modern living. The beautifully renovated kitchen features granite countertops, stainless steel appliances, and ample cabinet space. The 3 bedrooms upstairs and bonus/bedroom in lower level offer plenty of room for relaxation and rest. The walk-out lower level provides additional living space, perfect for a home office, recreation room, or guest room. Enjoy the outdoors on the private recently re done deck. The owner added a Full modern bath in lower level. Walney Village is Conveniently located near shopping, dining, and major commuter routes. Don't miss this opportunity to make this beautiful townhome your new home.
Property Features
Property Type: Residential - Townhouse
Basement: Connecting Stairway, Full, Fully Finished
Basement: Yes
Cooling: Central A/C
Fireplaces: 1
Fuel Type: Natural Gas
Heating: Forced Air, Heat Pump(s)
Home Style: Colonial
Lot Size: 0.05 Acres
Stories: 3.0
Taxes: $6,971
Year Built: 1999
Feature Descriptions
Additional Structures: Above Grade, Below Grade
Days on Site: 12
Exterior: Aluminum Siding
HOA Fee: $121.66/Quarterly
Interior: Combination Dining/Living, Kitchen - Island, Wood Floors, Upgraded Countertops, Primary Bath(s), Floor Plan - Open
Lot Dimensions: 0.05 Acre(S)
Parking Notes: 2 Total Parking Spaces
Pet Restrictions: Case by Case Basis
Rooms: Bonus Room
Sewer: Public Sewer
SQFT Above Finished: 1576
SQFT Total Finished: 1576
Structure Type: End of Row/Townhouse
Total Garage/Parking Spaces: 2
Water: Public
Windows: Bay/Bow, Skylights
Local Schools
School District: FAIRFAX COUNTY PUBLIC SCHOOLS
Listed By / Shown By
Listed By
Agency Name: Samson Properties
Agency Phone: 7033788810
Shown By
Agency Title: Montague Miller & Co. Realtors
Agency Phone:

Estimate Your Payment
Estimated Payment
$ 2,191.69 per month $1,424.14 Principal & Interest $580.92 Property Tax $186.64 Homeowner's Insurance
4624 Deerwatch Drive | MLS# VAFX2323870
This townhouse located at 4624 Deerwatch Drive, Chantilly, VA 20151 is currently listed for sale with an asking price of $639,900. This property was built in 1999 and has 4 bedrooms and 3 full and 1 partial baths with 1576 sq. ft. Deerwatch Drive is located in the WALNEY VILLAGE subdivision within the FAIRFAX COUNTY PUBLIC SCHOOLS school district. Search WALNEY VILLAGE real estate on www.montaguemiller.com today.