



BEDS1
BATHS2 full
SQUARE FEET1,450
MLS#VAAR2075354
STATUSACTIVE UNDER CONTRACT
PROPERTY TYPEResidential - Townhouse
SUBDIVISIONFAIRLINGTON MEWS
SCHOOLARLINGTON COUNTY PUBLIC SCHOOLS
Property Description
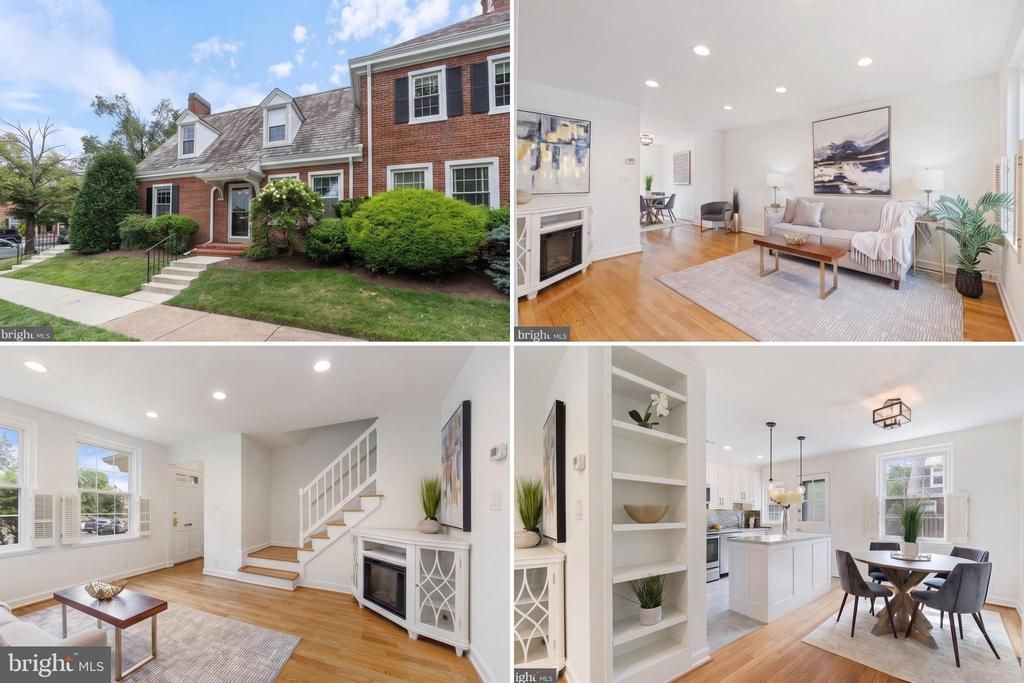
**Sunday Open House, August 16th 1-3PM This could be your next home! From the moment you walk in, you'll appreciate the refinished hardwood floors, fresh paint, recessed lighting, and bright, inviting spaces throughout. The beautifully renovated open kitchen is the centerpiece of the home, featuring custom cabinetry, a spacious pantry, updated flooring, GE Profile stainless steel appliances including an induction range, microwave/convection oven, and refrigerator, plus a Bosch dishwasher. The open layout creates the perfect space for everyday living and entertaining. The finished lower level offers even more living space with new luxury vinyl plank flooring, a full bathroom, and a versatile room that can be used as a home office, den, or guest bedroom. Generous closets and attic storage provide plenty of room for all your storage needs. Lower level room can be used as a bedroom, office, or den. Enjoy relaxing or entertaining on the flagstone paver patio. Major updates include a 2019 air handler heat pump, 2023 hot water heater, main water shut-off valve, washer and dryer, plus updated outlets and light switches throughout. One of the home's biggest advantages is its low condo fee—among the lowest in Fairlington—covering water, trash, exterior landscaping, patio fence maintenance, roof, gutters, exterior painting, one assigned parking space, snow removal, and community amenities including a pool, playground, tennis courts, and pickleball courts. Ideally located just minutes from The Village at Shirlington, you'll enjoy fantastic dining, shopping, coffee shops, and entertainment, along with easy access to the W&OD Trail, Four Mile Run Trail, I-395, the Pentagon, Amazon HQ2, Reagan National Airport, and Washington, D.C.
Property Features
Property Type: Residential - Townhouse
Basement: Yes
Basement: Connecting Stairway, Daylight, Partial, Fully Finished, Improved, Windows
Cooling: Central A/C
Fuel Type: Electric
Heating: Heat Pump(s)
Home Style: Colonial
Roof Type: Shingle
Stories: 3.0
Taxes: $5,391
Year Built: 1940
Feature Descriptions
Additional Structures: Above Grade, Below Grade
Appliances: Dishwasher, Disposal, Dryer, Exhaust Fan, Microwave, Range Hood, Refrigerator, Stove, Washer
Building Name: FAIRLINGTON MEWS
Community Amenities: Common Grounds, Community Center, Pool - Outdoor, Tennis Courts, Tot Lots/Playground
Condo/Coop Fee: $366.12/Monthly
Days on Site: 53
Exterior: Sidewalks, Street Lights
Exterior: Brick
Fencing: Fully
Flooring: Hardwood, Luxury Vinyl Plank
Interior: Combination Dining/Living, Upgraded Countertops, Wood Floors, Attic, Bathroom - Stall Shower, Built-Ins, Kitchen - Island, Pantry, Recessed Lighting
Lot: Landscaping, Trees/Wooded
Parking Features: Assigned, General Common Elements, Surface
Pet Restrictions: No Pet Restrictions
Rooms: Living Room, Dining Room, Kitchen, Family Room, Den, Attic
Sewer: Public Sewer
SQFT Above Finished: 900
SQFT Below Finished: 550
SQFT Total Finished: 1450
Structure Type: Interior Row/Townhouse
Water: Public
Windows: ENERGY STAR Qualified
Wooded: Yes
Room Sizes
Living Room: 17 x 12 Level - Main
Dining Room: 12 x 8 Level - Main
Kitchen: 10 x 8 Level - Main
Family Room: 16 x 15 Level - Lower 1
Den: 10 x 8 Level - Lower 1
Local Schools
School District: ARLINGTON COUNTY PUBLIC SCHOOLS
Listed By / Shown By
Listed By
Agency Name: KW Metro Center
Agency Phone: 7032246000
Shown By
Agency Title: Montague Miller & Co. Realtors
Agency Phone: 800.793.5393

Estimate Your Payment
Estimated Payment
$ 1,871.49 per month $1,257.45 Principal & Interest $449.25 Property Tax $164.79 Homeowner's Insurance
4608 36th Street S | MLS# VAAR2075354
This townhouse located at 4608 36th Street S, Arlington, VA 22206 is currently listed for sale with an asking price of $565,000. This property was built in 1940 and has 1 bedrooms and 2 full baths with 1450 sq. ft. 36th Street S is located in the FAIRLINGTON MEWS subdivision within the ARLINGTON COUNTY PUBLIC SCHOOLS school district. Search FAIRLINGTON MEWS real estate on www.montaguemiller.com today.