



BEDS4
BATHS2 full
SQUARE FEET1,536
MLS#367434
STATUS
PROPERTY TYPEResidential - Single Family
SUBDIVISIONPerrymont
SCHOOLLynchburg
Property Description
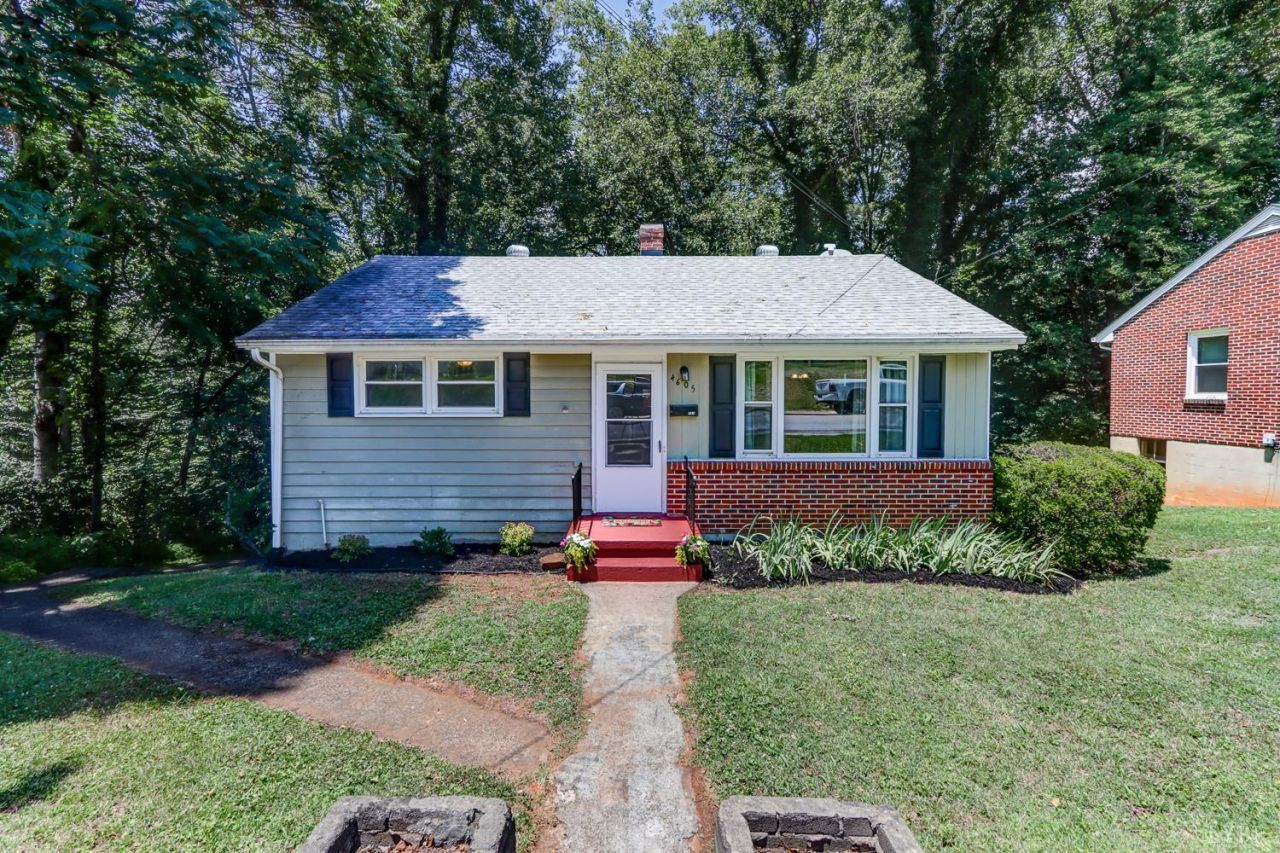
Looking to stop renting, purchase your first home, or add to your investment portfolio, this property is one you won't want to miss! 2 bedrooms/full bath main level. Terrace level: kitchen, 2 bedrooms and full bath. Improvements include: Newer Roof, New Interior Paint, Updated Basement Flooring, New deck, Exterior Siding Painted, New Basement Door/Trim, Upgrades to Bathrooms and Electrical Outlets! Great opportunity to own this well-maintained desirable Perrymont/Fort Hill area, conveniently located just minutes from the University of Lynchburg, Liberty University, CVCC, Wards Road shopping, restaurants, and everyday amenities.
Property Features
Property Type: Residential - Single Family
Basement: Yes
Cooling: Heat Pump
Heating: Heat Pump
Home Style: Ranch
Lot Size: 0.21 Acres
Roof Type: Shingle
Stories: 1.0
Taxes: $381
Year Built: 1955
Amenities
Ceiling Fan(s)
Main Level Bedroom
Deck
Patio
Porch
Garden Space
Landscaped
Golf Nearby
Feature Descriptions
Appliance Features: Dryer, Microwave, Range-Elec, Refrigerator, Washer
Basement Features: Apartment, Exterior Entrance, Finished, Heated, Interior Entrance, Walkout
Days on Site: 78
Exterior: Brick, Wood Siding
Laundry Features: Basement
Lot Dimensions: 0.2117 Acre(s)
Sewer: City
Water: City
Room Sizes
Primary: 13.0 x 10.0
Bedroom 2: 11.0 x 10.0
Bedroom 3: 12.0 x 12.0
Bedroom 4: 11.0 x 11.0
Family Room: 12.0 x 10.0
Kitchen: 13.0 x 11.0
Living Room: 17.0 x 12.0
Local Schools
School District: Lynchburg
Listed By / Shown By
Listed By
Agency Name: Long & Foster-Forest
Shown By
Agency Title: Montague Miller & Co. Realtors
Agency Phone: 800.793.5393

Estimate Your Payment
Estimated Payment
$ 583.02 per month $487.40 Principal & Interest $31.75 Property Tax $63.88 Homeowner's Insurance
4605 Greenwood Drive | MLS# 367434
This single family home located at 4605 Greenwood Drive, Lynchburg, VA 24502 is currently listed for sale with an asking price of $219,000. This property was built in 1955 and has 4 bedrooms and 2 full baths with 1536 sq. ft. Greenwood Drive is located in the Perrymont subdivision within the Lynchburg school district. Search Perrymont real estate on www.montaguemiller.com today.