



BEDS4
BATHS2 full 1 partial
SQUARE FEET3,226
MLS#VAFX2344302
STATUSACTIVE
PROPERTY TYPEResidential - Single Family
SUBDIVISIONSURREY SQUARE
SCHOOLFAIRFAX COUNTY PUBLIC SCHOOLS
Property Description
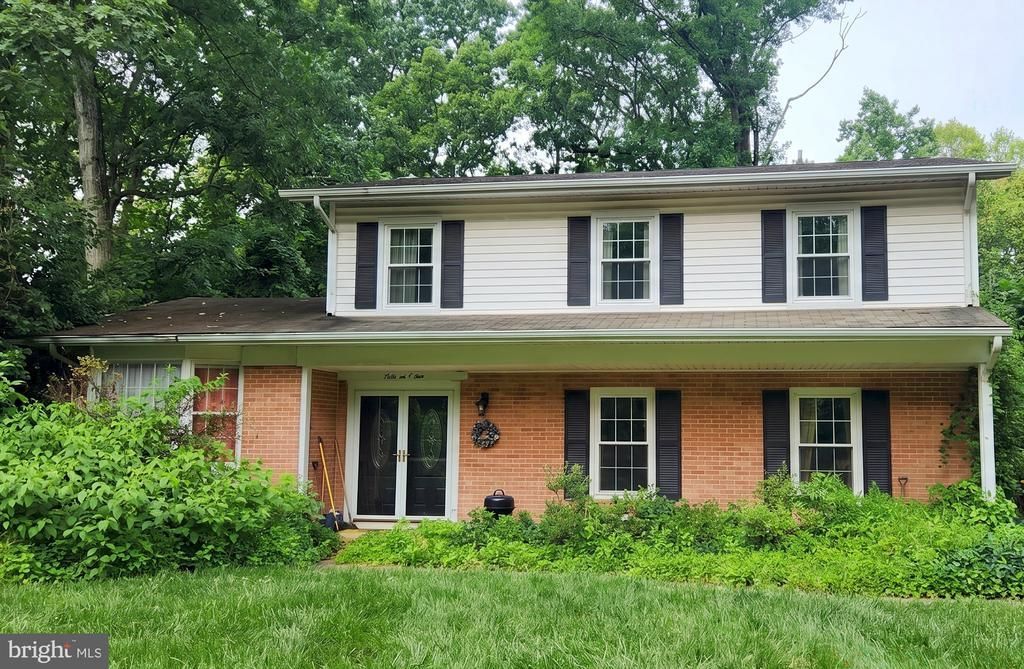
This home is being sold "AS IS"<p> <p> A rare opportunity to create something truly special in an established Fairfax neighborhood! Tucked away on a quiet cul-de-sac and offering significantly more space than many homes in the area, this property is ready for a buyer with vision.<p> <p> With approximately 2,476 sq ft above grade, the home features 4 bedrooms, 2.5 baths, a dedicated office and a walkout lower level with approximately 750 finished sq ft, plus substantial additional unfinished space offering even more possibilities.<p> <p> Set on a .269-acre lot backing to trees, the property also features a deck and a peaceful wooded backdrop. The home is ready for renovation and personalization, providing an exciting opportunity to reimagine the spaces and create a home that truly reflects your style.<p> <p> Located in the Woodson High School pyramid with excellent commuter access, including the nearby Burke Centre VRE and weekday express bus service to the Pentagon from the Twinbrook Rd & Tara Dr stop just around the corner. Convenient to George Mason University, parks, shopping, dining and major commuter routes<p> <p> Bring your ideas and imagine the possibilities... an exceptional opportunity to invest in space, location and potential in the heart of Fairfax!
Property Features
Property Type: Residential - Single Family
Basement: Yes
Basement: Daylight, Full, English, Full, Interior Access, Partially Finished, Walkout Level, Space For Rooms, Outside Entrance
Cooling: Central A/C, Ceiling Fan(s)
Fireplaces: 1
Fuel Type: Natural Gas
Heating: Forced Air
Home Style: Colonial
Lot Size: 0.27 Acres
Stories: 3.0
Taxes: $9,197
Year Built: 1967
Feature Descriptions
Additional Structures: Above Grade, Below Grade
Days on Site: 8
Exterior: Brick, Other, Aluminum Siding
Fireplace: Wood, Non-Functioning
Flooring: Wood, Ceramic Tile
Interior: Ceiling Fan(s)
Lot: Cul-de-sac
Lot Dimensions: 0.27 Acre(S)
Pet Restrictions: Cats OK, Dogs OK
Sewer: Public Sewer
SQFT Above Finished: 2476
SQFT Below Finished: 750
SQFT Total Finished: 3226
Structure Type: Detached
Water: Public
Local Schools
High School: WOODSON
Middle School: FROST
Elementary School: OLDE CREEK
School District: FAIRFAX COUNTY PUBLIC SCHOOLS
Listed By / Shown By
Listed By
Agency Name: Century 21 Redwood Realty
Agency Phone: 7033597800
Shown By
Agency Title: Montague Miller & Co. Realtors
Agency Phone: 800.793.5393

Estimate Your Payment
Estimated Payment
$ 2,777.69 per month $1,778.23 Principal & Interest $766.42 Property Tax $233.04 Homeowner's Insurance
4604 Tara Drive | MLS# VAFX2344302
This single family home located at 4604 Tara Drive, Fairfax, VA 22032 is currently listed for sale with an asking price of $799,000. This property was built in 1967 and has 4 bedrooms and 2 full and 1 partial baths with 3226 sq. ft. Tara Drive is located in the SURREY SQUARE subdivision within the FAIRFAX COUNTY PUBLIC SCHOOLS school district. Search SURREY SQUARE real estate on www.montaguemiller.com today.