



BEDS5
BATHS4 full 1 partial
SQUARE FEET4,874
MLS#VAAR2080414
STATUSACTIVE
PROPERTY TYPEResidential - Single Family
SUBDIVISIONCOUNTRY CLUB HILLS
SCHOOLARLINGTON COUNTY PUBLIC SCHOOLS
Property Description
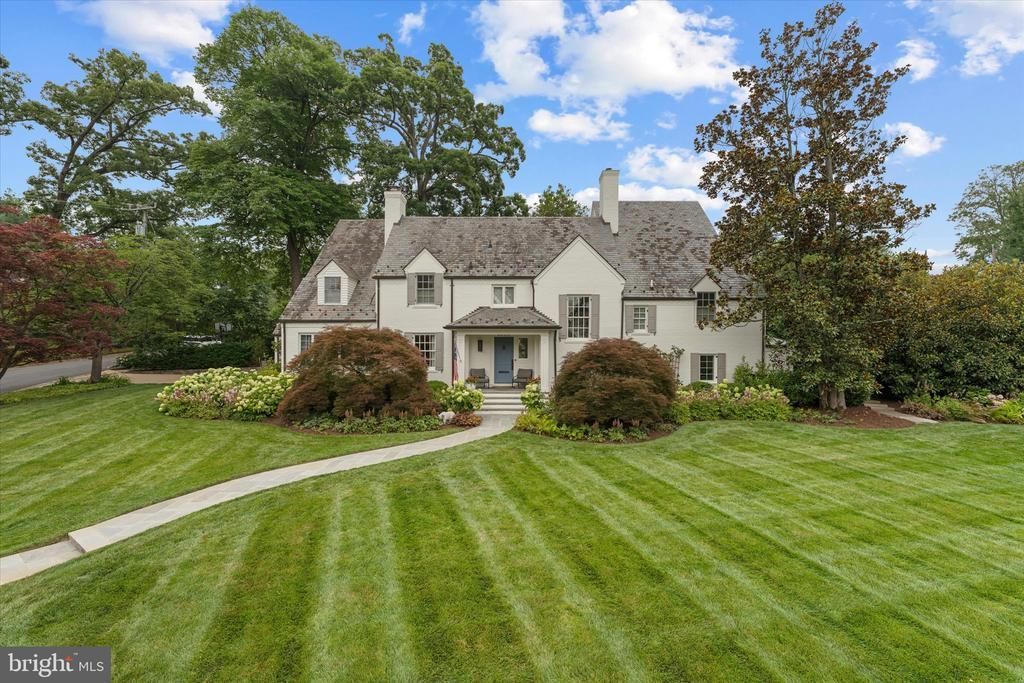
Rarely available in Country Club Hills, this exceptional residence is ideally located just steps from Washington Golf and Country Club. One of the neighborhood’s original early-1940s homes, it has been comprehensively renovated and thoughtfully expanded, blending timeless architectural character with sophisticated interiors, exceptional craftsmanship and extraordinary indoor-outdoor living. Lush landscaping, mature magnolias, stonework and flagstone walkways create exceptional curb appeal and privacy. Inside, rich hardwood floors, abundant natural light and refined architectural details lead to an elegant dining room, living room with a gas fireplace and private study with custom bookshelves. The dramatic two-and-a-half-story great room features exposed wood beams, expansive windows, a striking stone wall and second gas fireplace, flowing seamlessly into a custom kitchen with quartz island, dual sinks, Wolf six-burner range and hood, Sub-Zero refrigerator, Wolf wall oven and warming drawer, two Bosch dishwashers, pellet ice maker and wine cooler. Upstairs are four bedrooms and three full baths, including an expansive primary suite with spa-inspired bath, steam shower system, custom walk-in closet and dedicated dressing area. The renovated lower level offers a recreation area, dedicated theater with projection screen, full bath and generous storage. The beautifully landscaped grounds create a private resort-like setting with a heated saltwater pool, automatic cover, cascading water features and Badu jet swim system. An Alfresco outdoor kitchen, retractable awning and extensive stone hardscaping make outdoor entertaining effortless. Additional features include a rare side-entry two-car garage with built-in cabinetry, whole-home entertainment and speaker system, Generac whole-house generator and comprehensive camera and security system. A truly distinctive Country Club Hills home offering character, privacy, sophisticated design and exceptional living.
Property Features
Property Type: Residential - Single Family
Basement: Yes
Basement: Fully Finished, Interior Access
Cooling: Central A/C
Fireplaces: 2
Fuel Type: Natural Gas
Garage: 2
Heating: Forced Air
Home Style: Colonial
Lot Size: 0.34 Acres
Roof Type: Architectural Shingle
Stories: 3.5
Taxes: $25,309
Year Built: 1940
Feature Descriptions
Additional Structures: Above Grade, Below Grade
Appliances: Dishwasher, Disposal, Dryer, Exhaust Fan, Icemaker, Microwave, Oven/Range - Gas, Range Hood, Refrigerator, Washer, Six Burner Stove, Stove
Days on Site: 2
Exterior: Brick Veneer
Exterior: Extensive Hardscape, Flood Lights, Underground Lawn Sprinkler, Awning(s), Exterior Lighting, Stone Retaining Walls, Water Falls
Fencing: Masonry/Stone, Board, Decorative, Fully, Panel, Privacy
Fireplace: Gas/Propane, Mantel(s)
Flooring: Hardwood
Interior: Breakfast Area, Family Room Off Kitchen, Kitchen - Gourmet, Kitchen - Island, Dining Area, Combination Kitchen/Living, Kitchen - Eat-In, Built-Ins, Crown Moldings, Primary Bath(s), Wood Floors, WhirlPool/HotTub, Upgraded Countertops, Recessed Lighting, Floor Plan - Open, Floor Plan - Traditional
Lot: Backs to Trees, Landscaping, Premium, Private
Lot Dimensions: 0.34 Acre(S)
Parking Features: Paved Driveway
Parking Notes: 2 Total Parking Spaces
Rooms: Living Room, Dining Room, Primary Bedroom, Sitting Room, Bedroom 2,Bedroom 3,Bedroom 4,Kitchen, Family Room, Foyer, Breakfast Room, Sun/Florida Room, Recreation Room, Utility Room, Primary Bathroom, Full Bath
Sewer: Public Sewer
Special View Info: Garden/Lawn
SQFT Above Finished: 4374
SQFT Below Finished: 500
SQFT Total Finished: 4874
Structure Type: Detached
Swimming Pool: In Ground, Other
Total Garage/Parking Spaces: 2
Water: Public
Windows: Double Pane, Palladian
Room Sizes
Recreation Room: 31 x 11 Level - Lower 1
Utility Room: 17 x 14 Level - Lower 1
Family Room: 17 x 12 Level - Main
Kitchen: 17 x 11 Level - Main
Breakfast Room: 10 x 10 Level - Main
Dining Room: 15 x 12 Level - Main
Living Room: 22 x 13 Level - Main
Foyer: 18 x 8 Level - Main
Sun/Florida Room: 13 x 13 Level - Main
Sitting Room: 15 x 12 Level - Main
Primary Bedroom: 22 x 12 Level - Upper 2
Bedroom 2: 12 x 9 Level - Upper 2
Bedroom 3: 12 x 11 Level - Upper 2
Primary Bathroom: 21 x 10 Level - Upper 2
Full Bath: 6 x 5 Level - Upper 2
Bedroom 4: 19 x 10 Level - Upper 1
Full Bath: 7 x 4 Level - Upper 1
Local Schools
High School: YORKTOWN
Middle School: WILLIAMSBURG
Elementary School: JAMESTOWN
School District: ARLINGTON COUNTY PUBLIC SCHOOLS
Listed By / Shown By
Listed By
Agency Name: Corcoran McEnearney
Agency Phone: 7035251900
Shown By
Agency Title: Montague Miller & Co. Realtors
Agency Phone: 800.793.5393

Estimate Your Payment
Estimated Payment
$ 10,919.40 per month $7,789.48 Principal & Interest $2,109.08 Property Tax $1,020.83 Homeowner's Insurance
4600 32nd Road N | MLS# VAAR2080414
This single family home located at 4600 32nd Road N, Arlington, VA 22207 is currently listed for sale with an asking price of $3,500,000. This property was built in 1940 and has 5 bedrooms and 4 full and 1 partial baths with 4874 sq. ft. 32nd Road N is located in the COUNTRY CLUB HILLS subdivision within the ARLINGTON COUNTY PUBLIC SCHOOLS school district. Search COUNTRY CLUB HILLS real estate on www.montaguemiller.com today.