



BEDS3
BATHS3 full
SQUARE FEET2,423
MLS#VAFQ2023998
STATUSACTIVE
PROPERTY TYPEResidential - Single Family
SUBDIVISIONBROKEN HILLS
SCHOOLFAUQUIER COUNTY PUBLIC SCHOOLS
Property Description
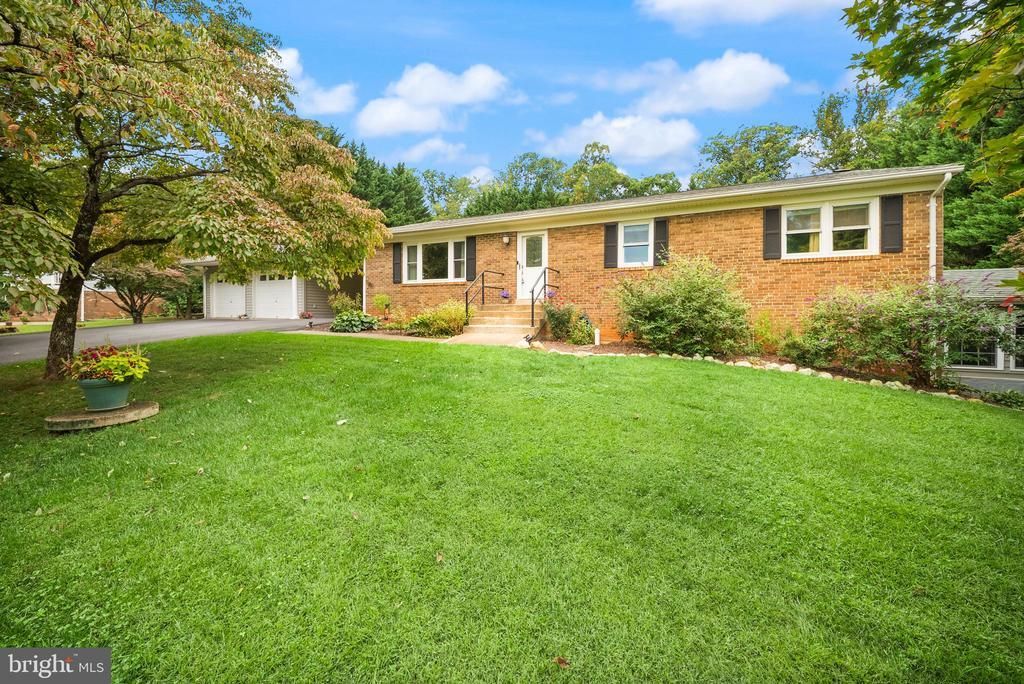
This beautiful home is in an amazing location on 1 acre! Be ready to be wowed when you see this well maintained home with hardwoods, a 2 car garage, a breezeway, a flat backyard, garden area, a super recroom with cozy fireplace, a bar, an office area or den, and quick access to miles of walking trails and lakes. Notable improvements: HVAC 2021, Roof 2018 (35 year shingles), Shed roof 2024, Gutter Guards 2023, Septic inspected and repairs 2023, New water line 2024,This home is great for entertaining inside and out and is in the school districts C. Hunter Ritchie, Auburn and Kettle Run. Enjoy the close proximity to wineries, breweries, shops, restaurants, Wegmans, hiking, and biking!
Property Features
Property Type: Residential - Single Family
Basement: Yes
Cooling: Central A/C
Fireplaces: 1
Fuel Type: Central
Garage: 2
Heating: Central
Home Style: Ranch/Rambler
Lot Size: 1.01 Acres
Stories: 2.0
Taxes: $4,267
Year Built: 1978
Feature Descriptions
Additional Structures: Above Grade, Below Grade
Days on Site: 25
Exterior: Brick Front, Vinyl Siding
Flooring: Hardwood
Interior: Bar, Breakfast Area, Dining Area, Wet/Dry Bar, Window Treatments, Wood Floors
Lot Dimensions: 1.01 Acre(S)
Parking Notes: 6 Total Parking Spaces
Rooms: Kitchen, Family Room, Laundry, Recreation Room, Bonus Room
Sewer: On Site Septic
Special View Info: Garden/Lawn, Trees/Woods
SQFT Above Finished: 1350
SQFT Below Finished: 1073
SQFT Total Finished: 2423
Structure Type: Detached
Total Garage/Parking Spaces: 6
Utilities: Cable TV
Water: Public
Local Schools
High School: KETTLE RUN
Middle School: AUBURN
Elementary School: C. HUNTER RITCHIE
School District: FAUQUIER COUNTY PUBLIC SCHOOLS
Listed By / Shown By
Listed By
Agency Name: Larson Fine Properties
Agency Phone: 7035897762
Shown By
Agency Title: Montague Miller & Co. Realtors
Agency Phone: 800.793.5393

Estimate Your Payment
Estimated Payment
$ 1,991.78 per month $1,446.62 Principal & Interest $355.58 Property Tax $189.58 Homeowner's Insurance
4580 Akers Lane | MLS# VAFQ2023998
This single family home located at 4580 Akers Lane, Warrenton, VA 20187 is currently listed for sale with an asking price of $650,000. This property was built in 1978 and has 3 bedrooms and 3 full baths with 2423 sq. ft. Akers Lane is located in the BROKEN HILLS subdivision within the FAUQUIER COUNTY PUBLIC SCHOOLS school district. Search BROKEN HILLS real estate on www.montaguemiller.com today.