


BEDS3
BATHS2 full 2 partial
SQUARE FEET2,457
MLS#VAST2049500
STATUSACTIVE UNDER CONTRACT
PROPERTY TYPERental - Townhouse
SUBDIVISIONEMBREY MILL
SCHOOLSTAFFORD COUNTY PUBLIC SCHOOLS
Property Description
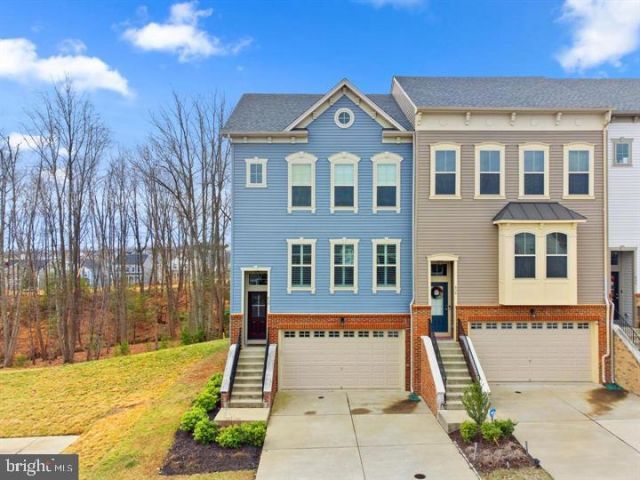
This spacious 3-bedroom, 2 full bath, 2 half-bathroom home offers ample room for comfortable living and entertaining. The open-concept layout connects the living, dining, and kitchen areas, while the modern kitchen is perfect for culinary enthusiasts. Enjoy the privacy of multiple bedrooms. Conveniently located near shopping, dining, and entertainment, this home is the perfect place to live. All the utilities are the tenant's responsibility for the whole house. $250 nonrefundable security deposit per pet and a monthly $60 rent per pet.
Property Features
Property Type: Rental - Townhouse
Basement: Fully Finished, Garage Access, Outside Entrance, Walkout Level
Basement: Yes
Cooling: Central A/C
Fuel Type: Electric
Garage: 2 car attached
Heating: Forced Air
Home Style: Colonial
Lot Size: 0.07 Acres
Roof Type: Composite, Shingle
Stories: 3.0
Year Built: 2020
Feature Descriptions
Additional Structures: Above Grade, Below Grade
Appliances: Built-In Microwave, Dishwasher, Disposal, Dryer, Exhaust Fan, Oven/Range - Gas, Refrigerator, Stainless Steel Appliances, Washer
Days on Site: 6
Exterior: Awning(s)
Exterior: Aluminum Siding, Vinyl Siding
Flooring: Wood
HOA Fee: $138.00/Monthly
Interior: Ceiling Fan(s), Floor Plan - Open, Kitchen - Gourmet, Kitchen - Island, Recessed Lighting, Upgraded Countertops, Walk-in Closet(s), Wood Floors
Lot: Backs to Trees, Premium, Rear Yard
Lot Dimensions: 0.07 Acre(S)
Pet Restrictions: Cats OK
Rent Includes: Trash Removal
Sewer: Public Sewer
Special View Info: Trees/Woods
SQFT Above Finished: 2457
SQFT Total Finished: 2457
Structure Type: End of Row/Townhouse
Total Garage/Parking Spaces: 2
Utilities: Natural Gas Available, Sewer Available, Water Available
Water: Public
Local Schools
High School: COLONIAL FORGE
Middle School: H. H. POOLE
Elementary School: WINDING CREEK
School District: STAFFORD COUNTY PUBLIC SCHOOLS
Listed By / Shown By
Listed By
Agency Name: Pearson Smith Realty, LLC
Agency Phone: 5713861075
Shown By
Agency Title: Montague Miller & Co. Realtors
Agency Phone:

458 Indigo Way | MLS# VAST2049500
This property located at 458 Indigo Way, Stafford, VA 22554 is currently listed for rent with an asking price of $3,400 / Monthly. Indigo Way is located within the STAFFORD COUNTY PUBLIC SCHOOLS school district. Search Stafford real estate on www.montaguemiller.com today.