



BEDS4
BATHS3 full
SQUARE FEET1,884
MLS#VAAR2078096
STATUSACTIVE
PROPERTY TYPERental - Single Family
SUBDIVISIONBROYHILL FOREST
SCHOOLARLINGTON COUNTY PUBLIC SCHOOLS
Property Description
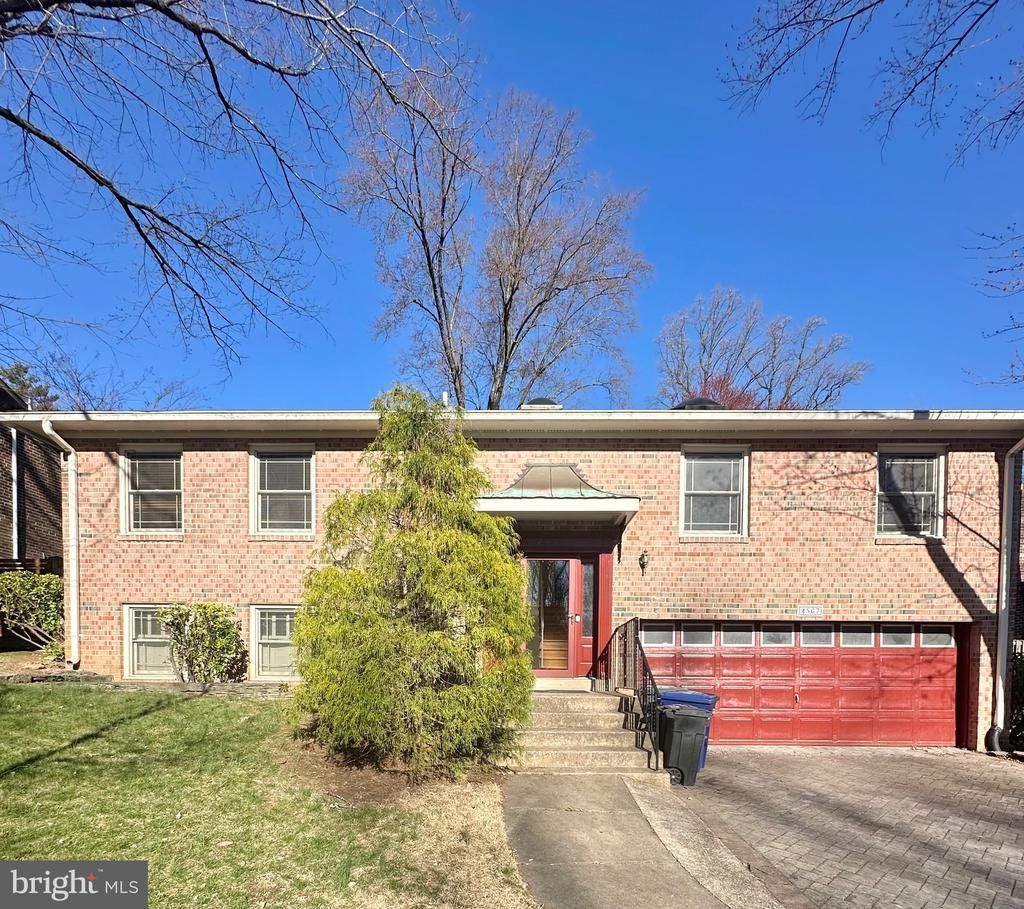
Welcome to 4567 25th Rd North in Arlington VA. This charming 4-bedroom, 3-bath split foyer home is located in the Broyhill Forest neighborhood of North Arlington, VA. The spacious layout includes a welcoming entryway that leads to a bright and airy living room, ideal for entertaining. The upper level features a spacious kitchen with granite counter tops, lots of cabinet space and space for a small kitchen table. The primary suite includes a private bath, while two additional bedrooms share a well-appointed hall bath. The lower level provides a large family room along with an additional bedroom and full bath—ideal for guests or a home office. The home boasts plenty of natural light throughout, hardwood floors, and ample storage space. Fabulous enclosed sunroom on the rear of the home. Outside, you'll find a lovely backyard, perfect for outdoor gatherings or enjoying a quiet evening. With easy access to major commuter routes, public transportation, and local shops, this home offers both privacy and accessibility.
Property Features
Property Type: Rental - Single Family
Basement: Daylight, Partial, Garage Access, Interior Access
Basement: Yes
Cooling: Central A/C
Fireplaces: 1
Fuel Type: Electric
Garage: 2 car attached
Heating: Forced Air
Home Style: Split Foyer
Lot Size: 0.18 Acres
Stories: 2.0
Year Built: 1976
Feature Descriptions
Additional Structures: Above Grade, Below Grade
Appliances: Built-In Microwave, Dishwasher, Disposal, Dryer, Icemaker, Oven/Range - Electric, Refrigerator, Washer
Days on Site: 28
Exterior: Brick
Fencing: Fully, Wood
Fireplace: Brick, Mantel(s)
Flooring: Hardwood, Ceramic Tile
Interior: Bathroom - Walk-In Shower, Ceiling Fan(s), Crown Moldings, Dining Area, Floor Plan - Traditional, Formal/Separate Dining Room, Kitchen - Table Space, Pantry, Skylight(s), Upgraded Countertops, Walk-in Closet(s), Window Treatments, Wood Floors, Built-Ins
Lot Dimensions: 0.18 Acre(S)
Pet Restrictions: Case by Case Basis
Rent Includes: None
Sewer: Public Sewer
SQFT Above Finished: 1884
SQFT Total Finished: 1884
Structure Type: Detached
Total Garage/Parking Spaces: 2
Water: Public
Local Schools
High School: YORKTOWN
Middle School: DOROTHY HAMM
Elementary School: TAYLOR
School District: ARLINGTON COUNTY PUBLIC SCHOOLS
Listed By / Shown By
Listed By
Agency Name: Corcoran McEnearney
Agency Phone: 7037909090
Shown By
Agency Title: Montague Miller & Co. Realtors
Agency Phone: 800.793.5393

4567 25th Road N | MLS# VAAR2078096
This property located at 4567 25th Road N, Arlington, VA 22207 is currently listed for rent with an asking price of $5,100 / Monthly. 25th Road N is located within the ARLINGTON COUNTY PUBLIC SCHOOLS school district. Search Arlington real estate on www.montaguemiller.com today.