


BEDS4
BATHS2 full 1 partial
SQUARE FEET2,640
MLS#VAPW2121434
STATUSACTIVE
PROPERTY TYPEResidential - Single Family
SUBDIVISIONLAWNVALE ESTATES
SCHOOLPRINCE WILLIAM COUNTY PUBLIC SCHOOLS
Property Description
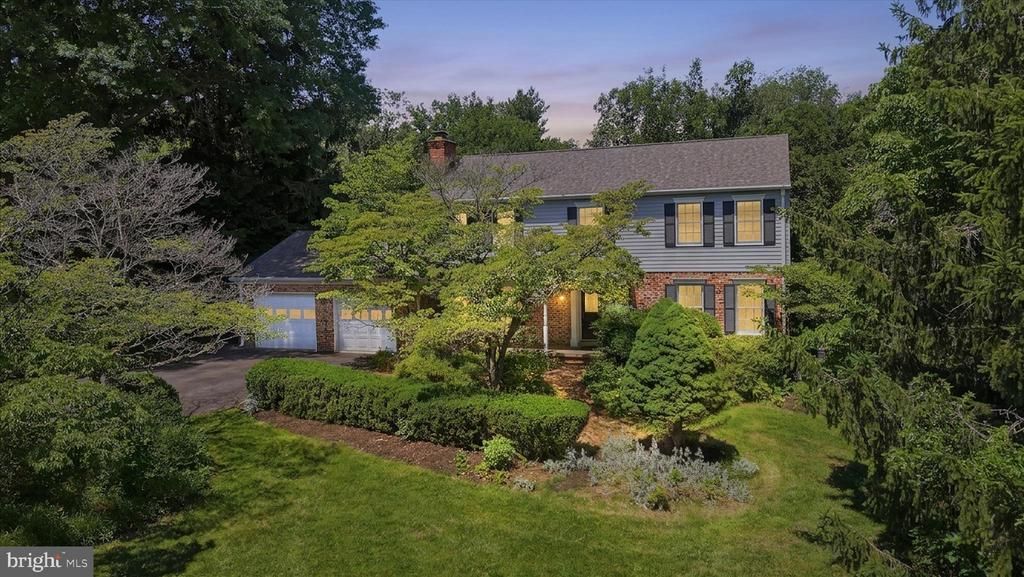
Get ready to fall in love with this cheerful 3-level Colonial, perfectly situated on an amazing lot that offers plenty of space to relax, play, garden, and entertain! 1% credit with Guild Mortgage. Bursting with charm and refreshed from top to bottom, this move-in ready home is ready to welcome its next owners. The current owners have invested over $40,000 in updates and improvements, creating a home that feels fresh, inviting, and ready for new memories. Enjoy fresh paint throughout, updated kitchen cabinetry with new hardware, renovated bathroom finishes, new carpeting, modern lighting, updated switches and outlets, plumbing fixture updates, and basement improvements. Outside, you'll appreciate the beautifully refreshed curb appeal with professional landscaping, fresh mulch, trimmed shrubs, exterior soft washing, trim painting, deck repairs and power washing, masonry repairs, and more. The spacious three-level floor plan offers room for everyone, while the incredible lot provides the perfect setting for morning coffee, backyard barbecues, outdoor games, and peaceful evenings under the stars. Located close to shopping, dining, parks, and commuter routes, this home combines comfort, convenience, and value in one wonderful package. The hard work has already been done—simply move in, unpack, and start enjoying all this delightful home has to offer! Roof and siding and windows 2015 HTWH 2025 HVAC 2010
Property Features
Property Type: Residential - Single Family
Basement: Combination, Outside Entrance, Partially Finished
Basement: Yes
Cooling: Central A/C
Fireplaces: 1
Fuel Type: Electric
Garage: 2
Heating: 90% Forced Air
Home Style: Colonial
Lot Size: 2.40 Acres
Roof Type: Composite
Stories: 3.0
Taxes: $6,128
Year Built: 1977
Feature Descriptions
Additional Structures: Above Grade, Below Grade
Appliances: Built-In Microwave, Dishwasher, Disposal, Washer, Dryer
Days on Site: 54
Exterior: Brick
Fireplace: Wood
Flooring: Hardwood, Ceramic Tile, Carpet
HOA Fee: $30.00/Monthly
Interior: Dining Area, Floor Plan - Open, Kitchen - Eat-In, Primary Bath(s), Walk-in Closet(s), Wood Floors
Lot Dimensions: 2.40 Acre(S)
Parking Notes: 2 Total Parking Spaces
Pet Restrictions: Case by Case Basis
Rooms: Living Room, Dining Room, Primary Bedroom, Bedroom 2,Bedroom 3,Bedroom 4,Kitchen, Family Room, Breakfast Room, Laundry, Recreation Room, Utility Room
Sewer: Septic < # of BR
Special View Info: Trees/Woods
SQFT Above Finished: 1920
SQFT Below Finished: 720
SQFT Total Finished: 2640
Structure Type: Detached
Total Garage/Parking Spaces: 2
Water: Well
Room Sizes
Family Room: 16 x 13 Level - Main
Kitchen: 10 x 8 Level - Main
Breakfast Room: 10 x 9 Level - Main
Living Room: 16 x 13 Level - Main
Dining Room: 12 x 10 Level - Main
Laundry: 11 x 6 Level - Main
Primary Bedroom: 23 x 11 Level - Upper 1
Bedroom 2: 14 x 10 Level - Upper 1
Bedroom 3: 15 x 12 Level - Upper 1
Bedroom 4: 11 x 10 Level - Upper 1
Recreation Room: 40 x 23 Level - Lower 1
Utility Room: 21 x 13 Level - Lower 1
Local Schools
High School: BATTLEFIELD
Middle School: BULL RUN
Elementary School: GRAVELY
School District: PRINCE WILLIAM COUNTY PUBLIC SCHOOLS
Listed By / Shown By
Listed By
Agency Name: EXP Realty, LLC
Agency Phone: 8668257169
Shown By
Agency Title: Montague Miller & Co. Realtors
Agency Phone:

Estimate Your Payment
Estimated Payment
$ 2,398.59 per month $1,669.17 Principal & Interest $510.67 Property Tax $218.75 Homeowner's Insurance
4556 Lawnvale Drive | MLS# VAPW2121434
This single family home located at 4556 Lawnvale Drive, Gainesville, VA 20155 is currently listed for sale with an asking price of $750,000. This property was built in 1977 and has 4 bedrooms and 2 full and 1 partial baths with 2640 sq. ft. Lawnvale Drive is located in the LAWNVALE ESTATES subdivision within the PRINCE WILLIAM COUNTY PUBLIC SCHOOLS school district. Search LAWNVALE ESTATES real estate on www.montaguemiller.com today.