



BEDS3
BATHS3 full 1 partial
SQUARE FEET2,008
MLS#VAFX2339392
STATUSACTIVE
PROPERTY TYPERental - Townhouse
SUBDIVISIONFAIR LAKES
SCHOOLFAIRFAX COUNTY PUBLIC SCHOOLS
Property Description
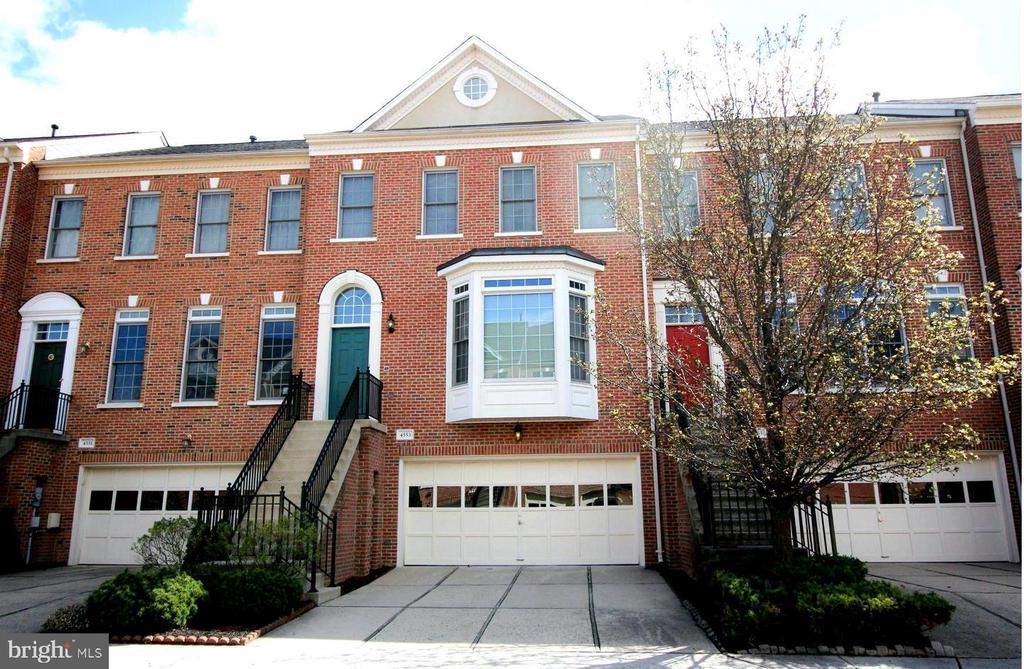
This is a professionally managed property where you will enjoy our FREE Resident Benefits Package! Included are two ways to pay your rent electronically, online maintenance requests as well as an online portal through which you can access important information such as your monthly statement, your Lease and your Association guidelines where applicable. Please note that photos may be from a previous listing and may not reflect this home’s current appearance. Expanded 3-level 2-car garage 3BR, 3.5BA townhome in a gated community featuring main level hardwoods and recessed lighting throughout, gourmet kitchen with granite counters, island & breakfast bar, adjoining FR with gas F/P, breakfast room, BR level laundry, luxury primary suite with vaulted ceilings, double vanities, soaking tub & separate shower, lower level rec room with gas F/P, den, deck, patio, gas heat & cooking and much more! Close to schools, shopping, entertainment and major access routes.
Property Features
Property Type: Rental - Townhouse
Basement: Connecting Stairway, Full, Fully Finished, Rear Entrance, Walkout Level
Basement: Yes
Cooling: Ceiling Fan(s), Central A/C
Fireplaces: 2
Fuel Type: Natural Gas
Garage: 2 car attached
Heating: Central, Forced Air
Home Style: Colonial
Lot Size: 0.04 Acres
Stories: 3.0
Year Built: 1999
Feature Descriptions
Additional Structures: Above Grade
Appliances: Cooktop - Down Draft, Dishwasher, Disposal, Dryer, Icemaker, Microwave, Oven - Self Cleaning, Oven - Wall, Washer, Water Dispenser
Community Amenities: Common Grounds
Exterior: Sidewalks
Exterior: Brick, Vinyl Siding
Fencing: Rear
Fireplace: Fireplace - Glass Doors
HOA Fee: $0.00/Unknown
Interior: Bathroom - Soaking Tub, Bathroom - Stall Shower, Bathroom - Tub Shower, Breakfast Area, Built-Ins, Ceiling Fan(s), Dining Area, Family Room Off Kitchen, Floor Plan - Open, Kitchen - Island, Recessed Lighting, Upgraded Countertops, Walk-in Closet(s), Window Treatments, Wood Floors
Lot Dimensions: 0.04 Acre(S)
Pet Restrictions: Breed Restrictions, Case by Case Basis, Number Limit, Pet Addendum/Deposit, Size/Weight Restriction
Rent Includes: HOA/Condo Fee, Trash Removal
Rooms: Living Room, Dining Room, Primary Bedroom, Bedroom 2,Bedroom 3,Kitchen, Family Room, Den, Breakfast Room, Laundry, Recreation Room, Utility Room
Sewer: Public Sewer
SQFT Above Finished: 2008
SQFT Total Finished: 2008
Structure Type: Interior Row/Townhouse
Total Garage/Parking Spaces: 2
Utilities: Cable TV Available
Water: Public
Windows: Bay/Bow
Room Sizes
Primary Bedroom: 13 x 23 Level - Upper 1
Bedroom 2: 10 x 12 Level - Upper 1
Bedroom 3: 11 x 12 Level - Upper 1
Laundry: 4 x 5 Level - Upper 1
Living Room: 13 x 17 Level - Main
Dining Room: 8 x 16 Level - Main
Kitchen: 11 x 14 Level - Main
Breakfast Room: 8 x 11 Level - Main
Family Room: 12 x 14 Level - Main
Den: 11 x 11 Level - Lower 1
Utility Room: 4 x 8 Level - Lower 1
Recreation Room: 12 x 16 Level - Lower 1
Local Schools
High School: FAIRFAX
Middle School: ROCKY RUN
Elementary School: GREENBRIAR EAST
School District: FAIRFAX COUNTY PUBLIC SCHOOLS
Listed By / Shown By
Listed By
Agency Name: W J D Management
Agency Phone: 7033853600
Shown By
Agency Title: Montague Miller & Co. Realtors
Agency Phone: 800.793.5393

4553 Fair Valley Drive | MLS# VAFX2339392
This property located at 4553 Fair Valley Drive , Fairfax, VA 22033 is currently listed for rent with an asking price of $3,500 / Monthly. Fair Valley Drive is located within the FAIRFAX COUNTY PUBLIC SCHOOLS school district. Search Fairfax real estate on www.montaguemiller.com today.