



BEDS1
BATHS1 full
SQUARE FEET818
MLS#VAAX2068114
STATUSACTIVE
PROPERTY TYPERental - Condominium
SUBDIVISIONPALAZZO AT PARK CENTER
SCHOOLALEXANDRIA CITY PUBLIC SCHOOLS
Property Description
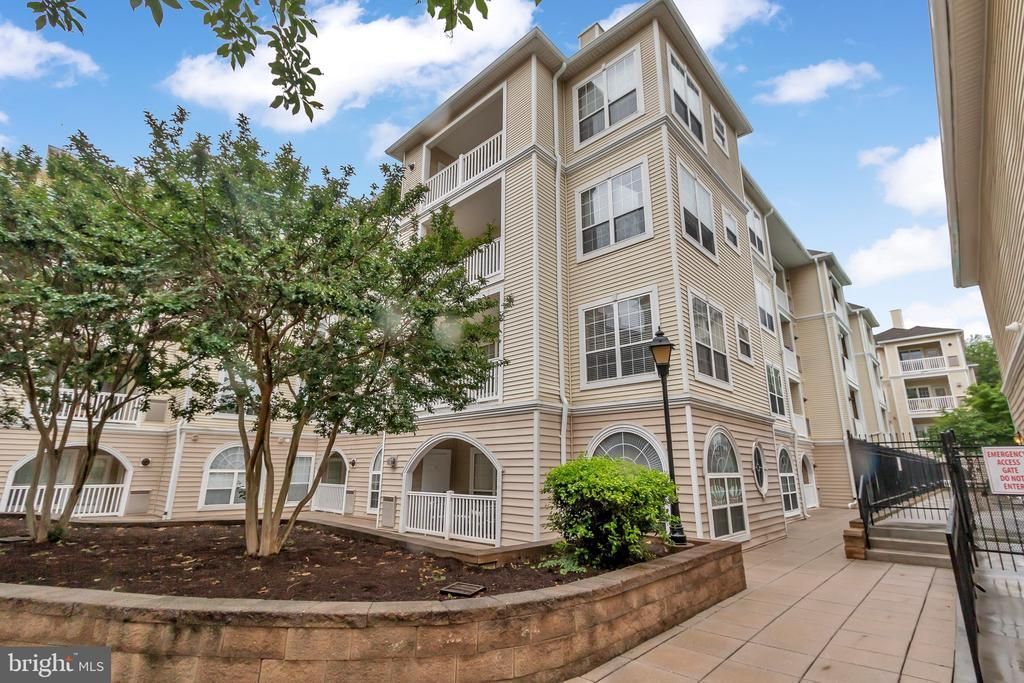
Large 1 Bedroom, 1 Bathroom condo. New paint throughout. Lots of light throughout, spacious closets, Gas fireplace, balcony. Storage throughout. Close to King St, 395, 8 mins to pentagon, 10 to Metro, near walking/bike trails, 15 min to Old Towne. The landlord is exempt from accepting any source of funds pursuant to Virginia Code Section 36-96.2(I), and therefore does not accept housing vouchers at this property.
Property Features
Property Type: Rental - Condominium
Cooling: Attic Fan, Central A/C
Fireplaces: 1
Fuel Type: Electric
Garage: 2 car attached
Heating: 90% Forced Air
Home Style: Contemporary
Stories: 4.0
Year Built: 2000
Feature Descriptions
Accessibility: 36"+ wide Halls
Additional Structures: Above Grade, Below Grade
Building Name: PALAZZO AT PARK CENTER
Condo/Coop Fee: $0.00/Monthly
Electric: 120/240V
Exterior: Brick Veneer
Exterior: Exterior Lighting, Flood Lights, Sidewalks, Street Lights
Fireplace: Gas/Propane, Mantel(s)
Interior: Bathroom - Tub Shower, Carpet, Ceiling Fan(s), Combination Dining/Living, Entry Level Bedroom, Floor Plan - Open, Kitchen - Country, Sprinkler System, Walk-in Closet(s)
Number of Rooms: 4
Parking Features: Attached Garage, Parking Garage, Assigned
Pet Restrictions: Case by Case Basis
Rent Includes: Grounds Maintenance, Pool Maintenance, Snow Removal, Taxes, Trash Removal, Gas
Rooms: Living Room, Primary Bedroom, Kitchen, Primary Bathroom
Sewer: Public Septic
Special View Info: Street
SQFT Above Finished: 818
SQFT Total Finished: 818
Structure Type: Penthouse Unit/Flat/Apartment
Total Garage/Parking Spaces: 2
Utilities: Electric Available
Water: Public
Windows: Casement
Room Sizes
Kitchen: 12 x 12 Level - Main
Living Room: 24 x 18 Level - Main
Primary Bedroom: 16 x 14 Level - Main
Primary Bathroom: 12 x 14 Level - Main
Local Schools
High School: ALEXANDRIA CITY
Middle School: FRANCIS C HAMMOND
Elementary School: JOHN ADAMS
School District: ALEXANDRIA CITY PUBLIC SCHOOLS
Listed By / Shown By
Listed By
Agency Name: Mid Atlantic Property Management
Agency Phone: 7034551346
Shown By
Agency Title: Montague Miller & Co. Realtors
Agency Phone: 800.793.5393

4550 Strutfield Lane , Unit 2423 | MLS# VAAX2068114
This property located at 4550 Strutfield Lane , Unit 2423, Alexandria, VA 22311 is currently listed for rent with an asking price of $2,150 / Monthly. Strutfield Lane , Unit 2423 is located within the ALEXANDRIA CITY PUBLIC SCHOOLS school district. Search Alexandria real estate on www.montaguemiller.com today.