


BEDS4
BATHS2 full 1 partial
SQUARE FEET2,160
MLS#VAFX2325604
STATUSACTIVE
PROPERTY TYPEResidential - Townhouse
SUBDIVISIONPINEWOOD LAKE
SCHOOLFAIRFAX COUNTY PUBLIC SCHOOLS
Property Description
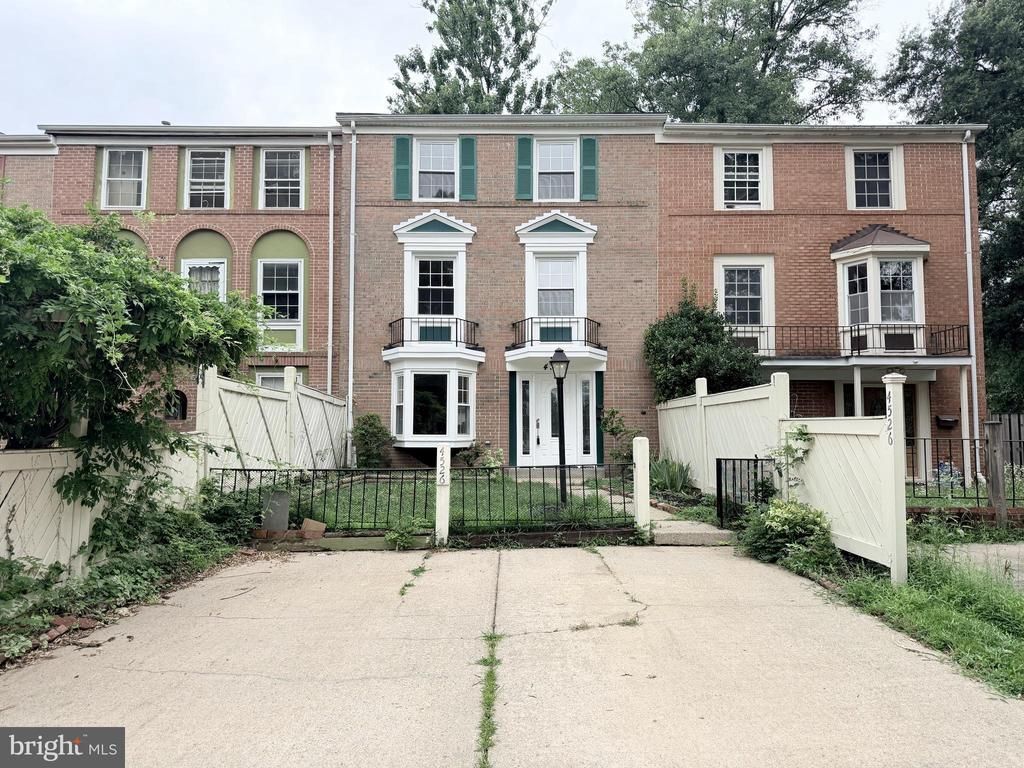
Welcome to this beautiful and spacious 4-bedroom, 2.5-bath home in the highly desirable Pinewood Lake community. Offering close to 2,100 square feet of living space. Inside, you'll find a bright and open floor plan. The updated kitchen features white cabinetry and new SS appliances. The main level also includes a cozy gas fireplace, a convenient powder room, and French doors that open to a private, fully fenced backyard with a patio and storage shed. Upstairs, the primary suite offers a peaceful retreat with a sitting area, large windows, double closets, and an updated. Three additional generously sized bedrooms and a full hall bathroom complete the upper level. A two-car driveway, ample street parking, and a neighborhood park directly across the street. Recent improvements include New Windows, New carpet, New Vinyl flooring, and new light fixtures. A must-see home to appreciate.
Property Features
Property Type: Residential - Townhouse
Cooling: Central A/C
Fuel Type: Natural Gas
Heating: Central
Home Style: Traditional
Lot Size: 0.05 Acres
Roof Type: Shingle
Stories: 3.0
Taxes: $5,688
Year Built: 1971
Feature Descriptions
Additional Structures: Above Grade, Below Grade
Appliances: Dishwasher, Disposal, Dryer, Exhaust Fan, Microwave, Oven - Self Cleaning, Oven/Range - Gas, Range Hood, Washer
Community Amenities: Lake, Bike Trail, Tot Lots/Playground, Pool - Outdoor
Days on Site: 28
Exterior: Brick, Aluminum Siding
Fencing: Board, Privacy
Flooring: Carpet, Ceramic Tile, Vinyl
HOA Fee: $135.00/Monthly
Interior: Carpet, Combination Dining/Living, Dining Area, Floor Plan - Open, Bathroom - Tub Shower
Lot: Backs - Open Common Area, Backs to Trees, Front Yard, Landscaping, Private, Rear Yard
Lot Dimensions: 0.05 Acre(S)
Parking Features: Concrete Driveway
Parking Notes: 2 Total Parking Spaces
Pet Restrictions: No Pet Restrictions
Sewer: Public Sewer
Special View Info: Trees/Woods
SQFT Above Finished: 2160
SQFT Total Finished: 2160
Structure Type: Interior Row/Townhouse
Total Garage/Parking Spaces: 2
Water: Public
Windows: Bay/Bow
Local Schools
High School: MOUNT VERNON
School District: FAIRFAX COUNTY PUBLIC SCHOOLS
Listed By / Shown By
Listed By
Agency Name: Address LLC
Agency Phone: 2022940463
Shown By
Agency Title: Montague Miller & Co. Realtors
Agency Phone:

Estimate Your Payment
Estimated Payment
$ 1,855.96 per month $1,221.84 Principal & Interest $474.00 Property Tax $160.13 Homeowner's Insurance
4526 Arendale Square | MLS# VAFX2325604
This townhouse located at 4526 Arendale Square, Alexandria, VA 22309 is currently listed for sale with an asking price of $549,000. This property was built in 1971 and has 4 bedrooms and 2 full and 1 partial baths with 2160 sq. ft. Arendale Square is located in the PINEWOOD LAKE subdivision within the FAIRFAX COUNTY PUBLIC SCHOOLS school district. Search PINEWOOD LAKE real estate on www.montaguemiller.com today.