



BEDS3
BATHS2 full
SQUARE FEET1,491
MLS#370096
STATUS
PROPERTY TYPEResidential - Single Family
SCHOOLPittsylvania
Property Description
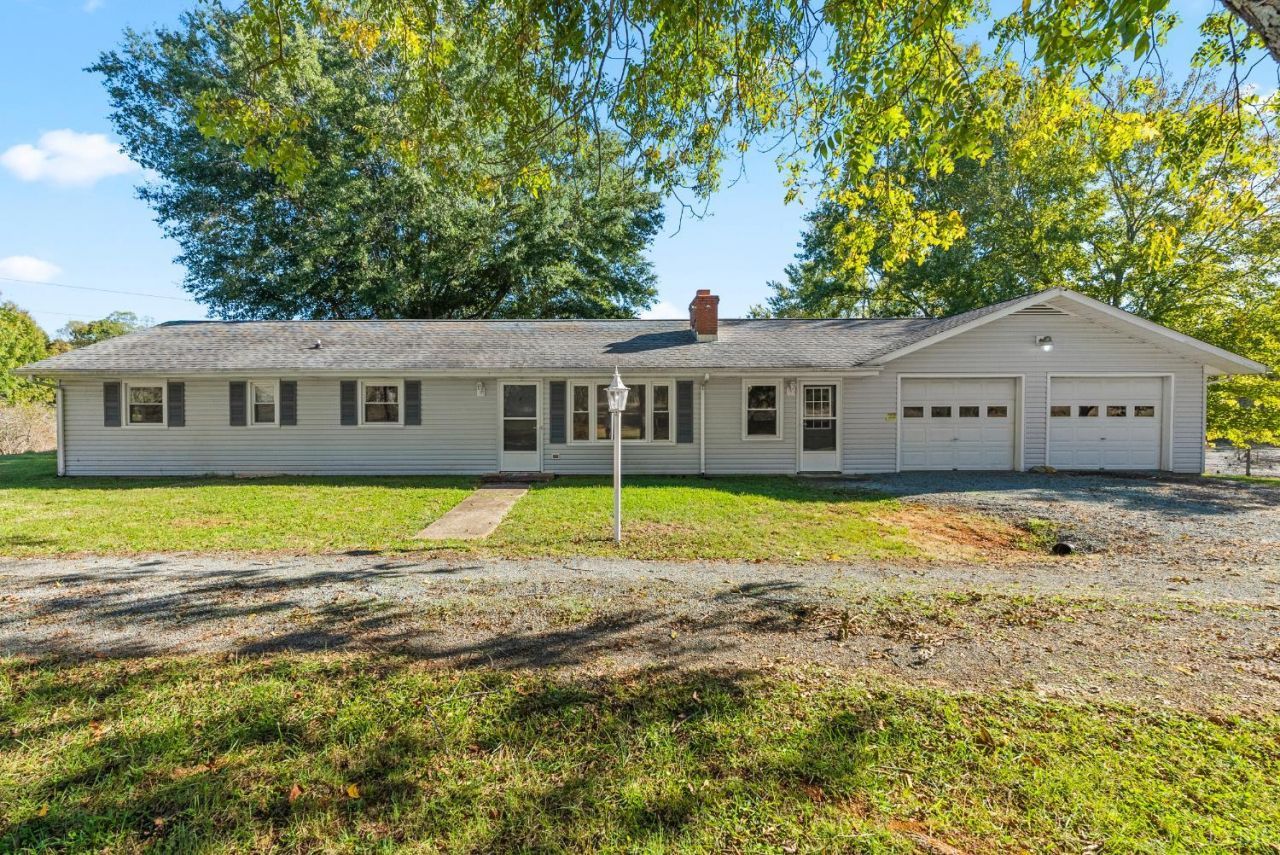
RARE FIND - Just minutes from Smith Mountain Lake, this one-level country home offers beautiful mountain scenery, peaceful surroundings and an incredible 800+ sq. ft. garage for the ultimate man-cave. Set on approximately 1 acre in Sandy Level, the 3-bedroom, 2-bath home features a spacious family room with brick fireplace, separate living room, updated kitchen with generous counter space, dining area and comfortable primary suite. An enclosed back porch provides additional space for storage or garden room. The oversized garage offers room for multiple vehicles, workshop space, lake toys, storage and more. Enjoy the feel of country living with nearby water views and the convenience of being only about five minutes from Smith Mountain Lake. A unique opportunity for buyers looking for quiet, space, scenery, one-level living. Call now for your private showing.
Property Features
Property Type: Residential - Single Family
Cooling: Heat Pump
Heating: Heat Pump
Home Style: Ranch
Lot Size: 1.09 Acres
Roof Type: Shingle
Stories: 1.0
Taxes: $1,200
Year Built: 1972
Amenities
Ceiling Fan(s)
Great Room
Main Level Bedroom
Main Level Den
Primary Bed w/Bath
Workshop
Porch
Rear Porch
Garden Space
Secluded Lot
Mountain Views
Feature Descriptions
Appliance Features: Range-Elec, Refrigerator
Basement Features: Slab
Days on Site: 1
Exterior: Vinyl Siding
Laundry Features: Laundry Closet
Lot Dimensions: 1.0900 Acre(s)
Sewer: Septic Tank
Water: Well
Room Sizes
Primary: 13.0 x 12.0
Bedroom 2: 12.0 x 12.0
Bedroom 3: 12.0 x 10.0
Breakfast Room: 9.0 x 9.0
Family Room: 20.0 x 14.0
Kitchen: 12.0 x 10.0
Sun Room: 20.0 x 9.0
Local Schools
School District: Pittsylvania
Listed By / Shown By
Listed By
Agency Name: Legacy Realty
Shown By
Agency Title: Montague Miller & Co. Realtors
Agency Phone: 800.793.5393

Estimate Your Payment
Estimated Payment
$ 854.92 per month $667.45 Principal & Interest $100.00 Property Tax $87.47 Homeowner's Insurance
4524 Yorkshire Drive | MLS# 370096
This single family home located at 4524 Yorkshire Drive, Sandy Level, VA 24161 is currently listed for sale with an asking price of $299,900. This property was built in 1972 and has 3 bedrooms and 2 full baths with 1491 sq. ft. Yorkshire Drive is located within the Pittsylvania school district. Search Sandy Level real estate on www.montaguemiller.com today.