



BEDS5
BATHS3 full 1 partial
SQUARE FEET3,996
MLS#VAAR2080474
STATUSACTIVE
PROPERTY TYPEResidential - Single Family
SUBDIVISIONBROYHILL FOREST
SCHOOLARLINGTON COUNTY PUBLIC SCHOOLS
Property Description
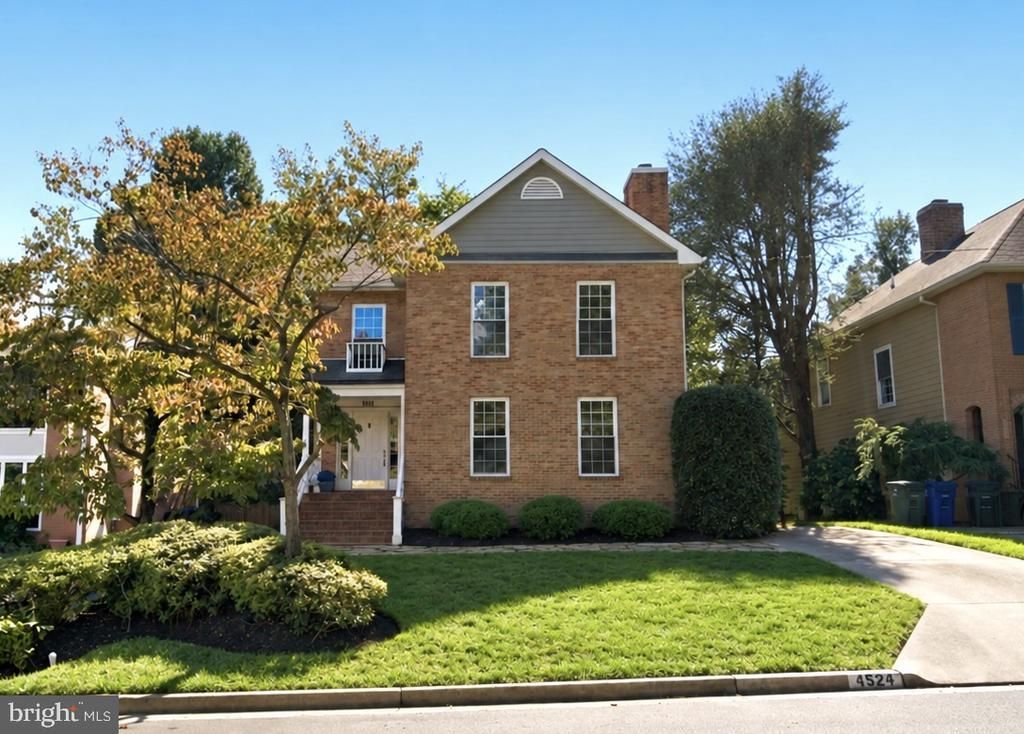
This Donaldson Run home is being offered for the first time in 38 years. Set on a quiet no-through street in one of North Arlington’s established neighborhoods, 4524 25th Road N combines 4,200+ square feet of living space, 5 bedrooms, 3.5 bathrooms, 9-foot ceilings, and an exceptionally convenient location just 3 miles from Washington, DC. Lovingly maintained by its original owners and thoughtfully refreshed for its next chapter, this 1988 home is move in ready with the opportunity to personalize over time. The main level is designed for both everyday living and entertaining, with generous proportions and an easy flow between spaces. The kitchen features cherry cabinetry, granite countertops, like-new stainless steel appliances, and direct access to the rear deck. The adjoining family room connects naturally to the kitchen and outdoor living area, while the formal dining room and front living room with fireplace provide additional gathering spaces. Fresh interior paint, refinished hardwood floors, and numerous recent repairs and improvements make the home move-in ready. Upstairs, four generously sized bedrooms feature newly installed hardwood floors and abundant natural light. The bathrooms offer an opportunity to create a fresh, personalized look rather than paying for finishes selected by someone else. The expansive walk-out lower level adds remarkable flexibility, featuring a recreation room, fifth bedroom, third full bathroom, laundry area, and large storage room. The fifth bedroom can easily accommodate a home office, gym, guest room, or additional living space. The outdoor setting is intentionally easy to enjoy. The private backyard is modest in scale but offers a private setting for outdoor dining and entertaining on the rear deck, without the upkeep of a large property. The quiet no-through street and surrounding green space add to the sense of privacy, while Donaldson Run’s parks and trails are close at hand. The Donaldson Run Trail winds through the neighborhood, offering opportunities for exercise, dog walking, biking and just enjoying nature. The location is a standout. Less than a mile from the shops and restaurants of Lee Heights and just 3 miles from Washington, DC, the home offers an unusual combination of neighborhood tranquility, access to nature, and urban convenience. The property is also within the membership boundaries for the Donaldson Run Recreation Association’s pool. Arlington Public Schools serving the property include Taylor Elementary, Dorothy Hamm Middle, and Yorktown High School as well as numerous "countywide choice" programs such as Escuela Key, W-L International Baccalaureate, Arlington Traditional and Montessori option schools. With its substantial square footage, flexible five-bedroom floor plan, 9-foot ceilings, recent improvements, private outdoor space, and coveted Donaldson Run location, 4524 25th Road N offers the opportunity to enjoy more house, more flexibility, and exceptional North Arlington access—with the possibilities to make it your own over time.
Property Features
Property Type: Residential - Single Family
Basement: Yes
Basement: Walkout Level, Fully Finished
Cooling: Central A/C
Fireplaces: 2
Fuel Type: Natural Gas
Heating: Forced Air
Home Style: Colonial
Lot Size: 0.13 Acres
Stories: 3.0
Taxes: $15,401
Year Built: 1988
Feature Descriptions
Additional Structures: Above Grade, Below Grade
Days on Site: 7
Exterior: Wood Siding, Brick Front
Exterior: Gutter System
Fireplace: Wood
Flooring: Hardwood
Lot Dimensions: 0.13 Acre(S)
Parking Features: Concrete Driveway
Parking Notes: 1 Total Parking Spaces
Rooms: Living Room, Dining Room, Primary Bedroom, Bedroom 2,Bedroom 3,Bedroom 4,Bedroom 5,Kitchen, Family Room, Foyer, Breakfast Room, Laundry, Recreation Room, Utility Room, Bathroom 2,Bathroom 3,Primary Bathroom, Half Bath
Sewer: Public Sewer
SQFT Above Finished: 2814
SQFT Below Finished: 1182
SQFT Total Finished: 3996
Structure Type: Detached
Total Garage/Parking Spaces: 1
Utilities: Natural Gas Available, Electric Available
Water: Public
Local Schools
High School: YORKTOWN
Middle School: DOROTHY HAMM
Elementary School: TAYLOR
School District: ARLINGTON COUNTY PUBLIC SCHOOLS
Listed By / Shown By
Listed By
Agency Name: RE/MAX Distinctive Real Estate, Inc.
Agency Phone: 7038211840
Shown By
Agency Title: Montague Miller & Co. Realtors
Agency Phone: 800.793.5393

Estimate Your Payment
Estimated Payment
$ 4,981.23 per month $3,269.36 Principal & Interest $1,283.42 Property Tax $428.46 Homeowner's Insurance
4524 25th Road N | MLS# VAAR2080474
This single family home located at 4524 25th Road N, Arlington, VA 22207 is currently listed for sale with an asking price of $1,469,000. This property was built in 1988 and has 5 bedrooms and 3 full and 1 partial baths with 3996 sq. ft. 25th Road N is located in the BROYHILL FOREST subdivision within the ARLINGTON COUNTY PUBLIC SCHOOLS school district. Search BROYHILL FOREST real estate on www.montaguemiller.com today.