



BEDS3
BATHS2 full 1 partial
SQUARE FEET1,350
MLS#VAPW2133902
STATUSACTIVE
PROPERTY TYPERental - Single Family
SUBDIVISIONDALE CITY
SCHOOLPRINCE WILLIAM COUNTY PUBLIC SCHOOLS
Property Description
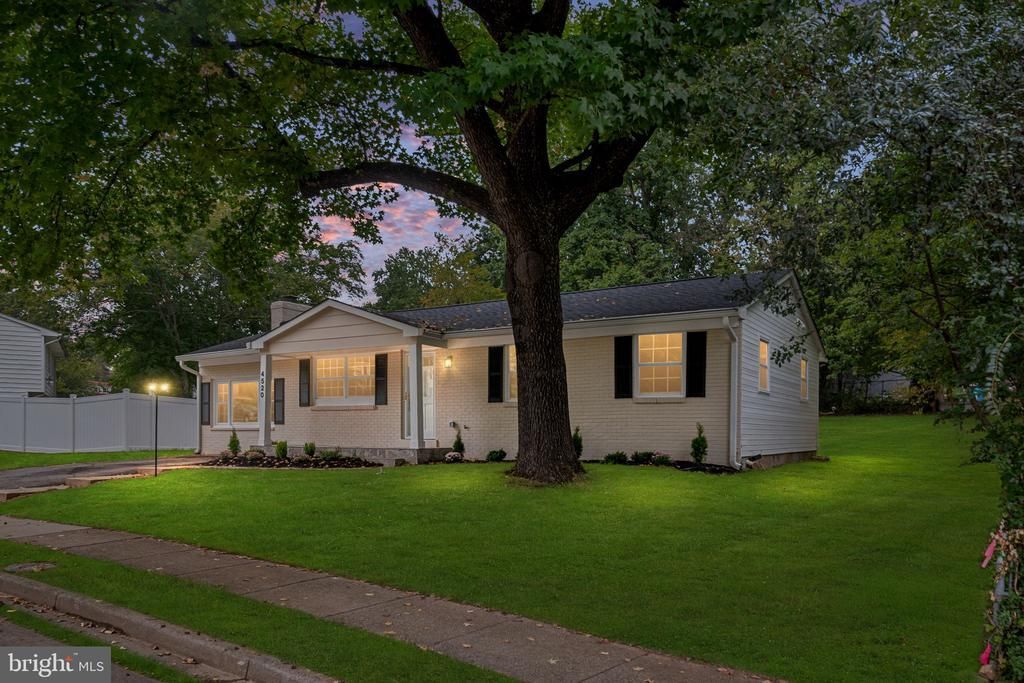
Beautifully transformed home that has undergone an extensive top-to-bottom renovation and complete interior redesign. It is reconfigured into a modern and functional 3-bedroom, 2.5-bath home featuring a dedicated primary suite with a private full bath. Virtually every major system and finish is updated. Brand-new roof, windows, electrical and plumbing systems, insulation, drywall, flooring, HVAC ductwork and air distribution, and a completely redesigned kitchen with new cabinetry, countertops, fixtures, finishes, and appliances. Both existing bathrooms have been fully renovated, while new interior lighting, trim, hardware, paint, and finishes complete the transformation. Outside, new siding, fresh exterior paint, and refreshed landscaping with new sod front yard enhance the home's curb appeal. See Features & Updates in Documents.
Property Features
Property Type: Rental - Single Family
Cooling: Central A/C
Fireplaces: 1
Fuel Type: Natural Gas
Heating: Forced Air
Home Style: Ranch/Rambler
Lot Size: 0.29 Acres
Stories: 1.0
Year Built: 1970
Feature Descriptions
Additional Structures: Above Grade, Below Grade
Appliances: Built-In Microwave, Dishwasher, Dryer, Washer, Washer/Dryer Stacked, Stove, Refrigerator, Oven/Range - Gas, Icemaker
Exterior: Combination
Interior: Bathroom - Walk-In Shower, Combination Kitchen/Living, Entry Level Bedroom, Floor Plan - Open, Kitchen - Island, Primary Bath(s), Recessed Lighting, Upgraded Countertops
Lot Dimensions: 0.29 Acre(S)
Sewer: Public Sewer
SQFT Above Finished: 1350
SQFT Total Finished: 1350
Structure Type: Detached
Water: Public
Local Schools
High School: GAR-FIELD
Middle School: GEORGE M. HAMPTON
Elementary School: MONTCLAIR
School District: PRINCE WILLIAM COUNTY PUBLIC SCHOOLS
Listed By / Shown By
Listed By
Agency Name: Pearson Smith Realty, LLC
Agency Phone: 5713861075
Shown By
Agency Title: Montague Miller & Co. Realtors
Agency Phone: 800.793.5393

4520 Edinburg Drive | MLS# VAPW2133902
This property located at 4520 Edinburg Drive , Woodbridge, VA 22193 is currently listed for rent with an asking price of $2,800 / Monthly. Edinburg Drive is located within the PRINCE WILLIAM COUNTY PUBLIC SCHOOLS school district. Search Woodbridge real estate on www.montaguemiller.com today.