


BEDS2
BATHS2 full
SQUARE FEET1,092
MLS#VAAR2074022
STATUSACTIVE
PROPERTY TYPEResidential - Condominium
SUBDIVISIONFAIRLINGTON ARBORS
SCHOOLARLINGTON COUNTY PUBLIC SCHOOLS
Property Description
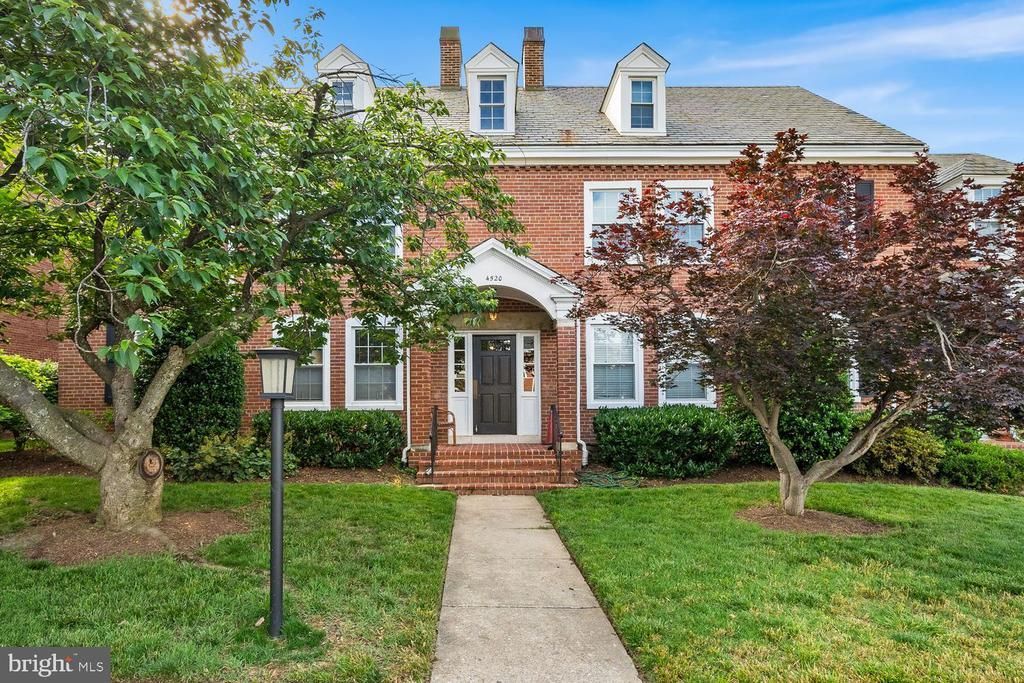
THIS IS IT- Elegant and charming- this 2 story condo, lives like a house....2 Bedrooms and 2 full baths, plus loft space, perfect for relaxing, reading, etc with a low condo fee which includes pool access! Stunning and Updated kitchen, featuring quartz countertops, stainless steel appliances, and designer backsplash, that flows into with a cozy dining space- prefect for hosting. Generous living room, with so much LIGHT, and ane bedroom and fully updated bathroom on the the main level, plus SO MUCH STORAGE, including multiple closets. Head upstairs to a lux primary suite: loft space, large bedroom with ensuite bathroom including 2 sinks, and walk in closet. Enjoy all things Fairlington: Farmers Market and Shirlington Village, the Bradlee Center, Fairlington Centre, and the Alexandria Gateway. Outdoor enthusiasts will Community Center and the nearby W&OD and Four-Mile Run trails. Super close to King St, Route 7, and I-395 ensures and Pentagon rail station.
Property Features
Property Type: Residential - Condominium
Cooling: Central A/C
Fuel Type: Electric
Heating: Forced Air
Home Style: Colonial
Stories: 2.0
Taxes: $4,935
Year Built: 1940
Feature Descriptions
Additional Structures: Above Grade, Below Grade
Appliances: Microwave, Dryer, Washer, Dishwasher, Disposal
Building Name: FAIRLINGTON ARBOR
Community Amenities: Common Grounds
Condo/Coop Fee: $317.27/Monthly
Exterior: Brick
Interior: Ceiling Fan(s), Bathroom - Tub Shower, Bathroom - Walk-In Shower, Floor Plan - Open, Kitchen - Gourmet, Primary Bath(s), Recessed Lighting, Upgraded Countertops, Walk-in Closet(s), Wood Floors
Parking Features: Assigned
Parking Notes: 1 Total Parking Spaces
Pet Restrictions: Cats OK, Dogs OK
Rooms: Living Room, Dining Room, Primary Bedroom, Sitting Room, Bedroom 2,Kitchen, Primary Bathroom, Full Bath
Sewer: Public Sewer
SQFT Above Finished: 1092
SQFT Total Finished: 1092
Structure Type: Unit/Flat/Apartment
Total Garage/Parking Spaces: 1
Water: Public
Local Schools
High School: WAKEFIELD
Middle School: GUNSTON
Elementary School: CLAREMONT
School District: ARLINGTON COUNTY PUBLIC SCHOOLS
Listed By / Shown By
Listed By
Agency Name: Compass
Agency Phone: 3012981001
Shown By
Agency Title: Montague Miller & Co. Realtors
Agency Phone:

Estimate Your Payment
Estimated Payment
$ 1,833.49 per month $1,257.45 Principal & Interest $411.25 Property Tax $164.79 Homeowner's Insurance
4520 36th Street S, Unit B2 | MLS# VAAR2074022
This condo located at 4520 36th Street S, Unit B2, Arlington, VA 22206 is currently listed for sale with an asking price of $565,000. This property was built in 1940 and has 2 bedrooms and 2 full baths with 1092 sq. ft. 36th Street S, Unit B2 is located in the FAIRLINGTON ARBORS subdivision within the ARLINGTON COUNTY PUBLIC SCHOOLS school district. Search FAIRLINGTON ARBORS real estate on www.montaguemiller.com today.