



BEDS5
BATHS2 full
SQUARE FEET2,007
MLS#VAPW2132442
STATUSACTIVE
PROPERTY TYPERental - Single Family
SUBDIVISIONDALE CITY
SCHOOLPRINCE WILLIAM COUNTY PUBLIC SCHOOLS
Property Description
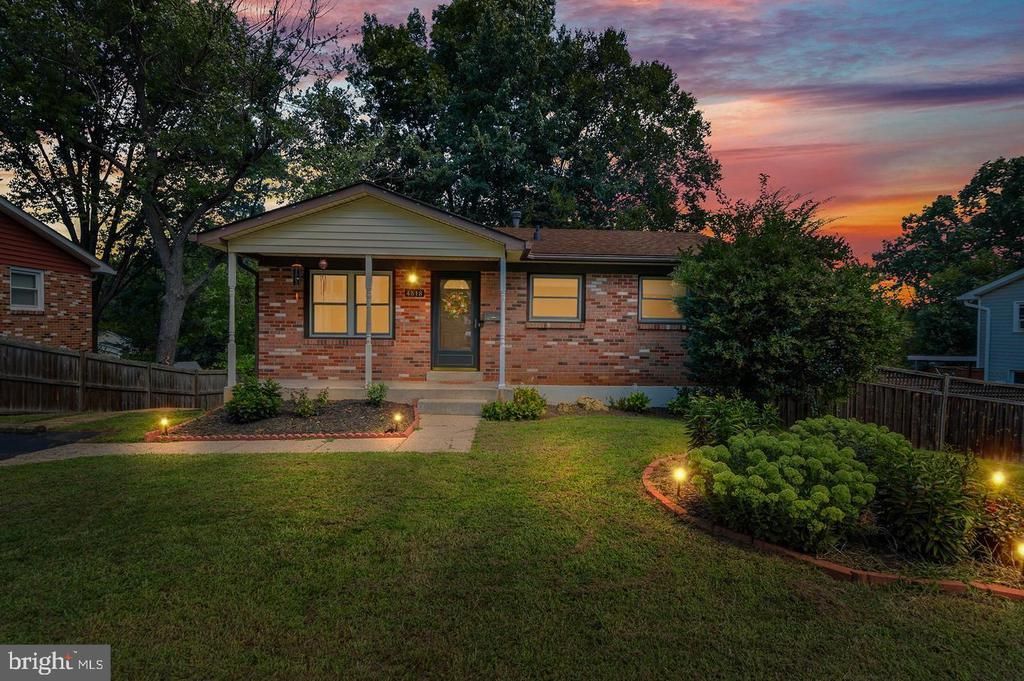
Room to spread out in Dale City: an updated 4-bedroom, 2-bath single-family home with a skylit family room, granite and gas kitchen, fenced backyard, and no HOA. You get 2,007 sq ft across two finished levels, a washer and dryer in the home, and a private paved driveway. Move-in ready and available now. Highlights · Kitchen with granite countertops, gas range, stainless steel appliances, refreshed cabinets, and backsplash · Family room addition with skylights, plus a separate dining room and pantry area · Washer and dryer in the home · Fenced backyard with patio and storage shed · Private paved driveway · No HOA Inside · Four bedrooms: three on the main level with a full bath, plus a lower-level bedroom and full bath · Both bathrooms updated · Hardwood floors, crown molding, chair rail, recessed lighting, and ceiling fans · Central A/C, forced-air heat, and replacement double-pane windows · Refrigerator with ice maker, dishwasher, disposal, and microwave
Property Features
Property Type: Rental - Single Family
Basement: Yes
Basement: Full, Rear Entrance
Cooling: Ceiling Fan(s), Central A/C, Wall Unit
Fuel Type: Electric, Natural Gas
Heating: Forced Air
Home Style: Raised Ranch/Rambler
Lot Size: 0.23 Acres
Roof Type: Architectural Shingle
Stories: 2.0
Year Built: 1970
Feature Descriptions
Additional Structures: Above Grade, Below Grade
Appliances: Dishwasher, Disposal, Dryer, Exhaust Fan, Icemaker, Microwave, Oven/Range - Gas, Range Hood, Refrigerator, Stainless Steel Appliances, Washer, Water Heater
Days on Site: 1
Exterior: Combination
Exterior: Sidewalks
Fencing: Fully
Flooring: Hardwood
Interior: Attic, Breakfast Area, Built-Ins, Ceiling Fan(s), Chair Railings, Crown Moldings, Dining Area, Entry Level Bedroom, Kitchen - Gourmet, Kitchen - Table Space, Pantry, Recessed Lighting, Skylight(s), Upgraded Countertops, Wood Floors
Lot: Front Yard, Rear Yard
Lot Dimensions: 0.23 Acre(S)
Parking Features: Driveway, Paved Driveway
Pet Restrictions: Case by Case Basis
Sewer: Public Sewer
SQFT Above Finished: 792
SQFT Below Finished: 1215
SQFT Total Finished: 2007
Structure Type: Detached
Water: Public
Windows: Bay/Bow, Double Pane, Replacement, Screens, Skylights
Local Schools
School District: PRINCE WILLIAM COUNTY PUBLIC SCHOOLS
Listed By / Shown By
Listed By
Agency Name: H2YL PROPERTIES LLC
Agency Phone: 7037127700
Shown By
Agency Title: Montague Miller & Co. Realtors
Agency Phone: 800.793.5393

4518 Evansdale Road | MLS# VAPW2132442
This property located at 4518 Evansdale Road , Woodbridge, VA 22193 is currently listed for rent with an asking price of $3,390 / Monthly. Evansdale Road is located within the PRINCE WILLIAM COUNTY PUBLIC SCHOOLS school district. Search Woodbridge real estate on www.montaguemiller.com today.