



BEDS3
BATHS2 full
SQUARE FEET1,418
MLS#368734
STATUS
PROPERTY TYPEResidential - Single Family
SCHOOLCampbell
Property Description
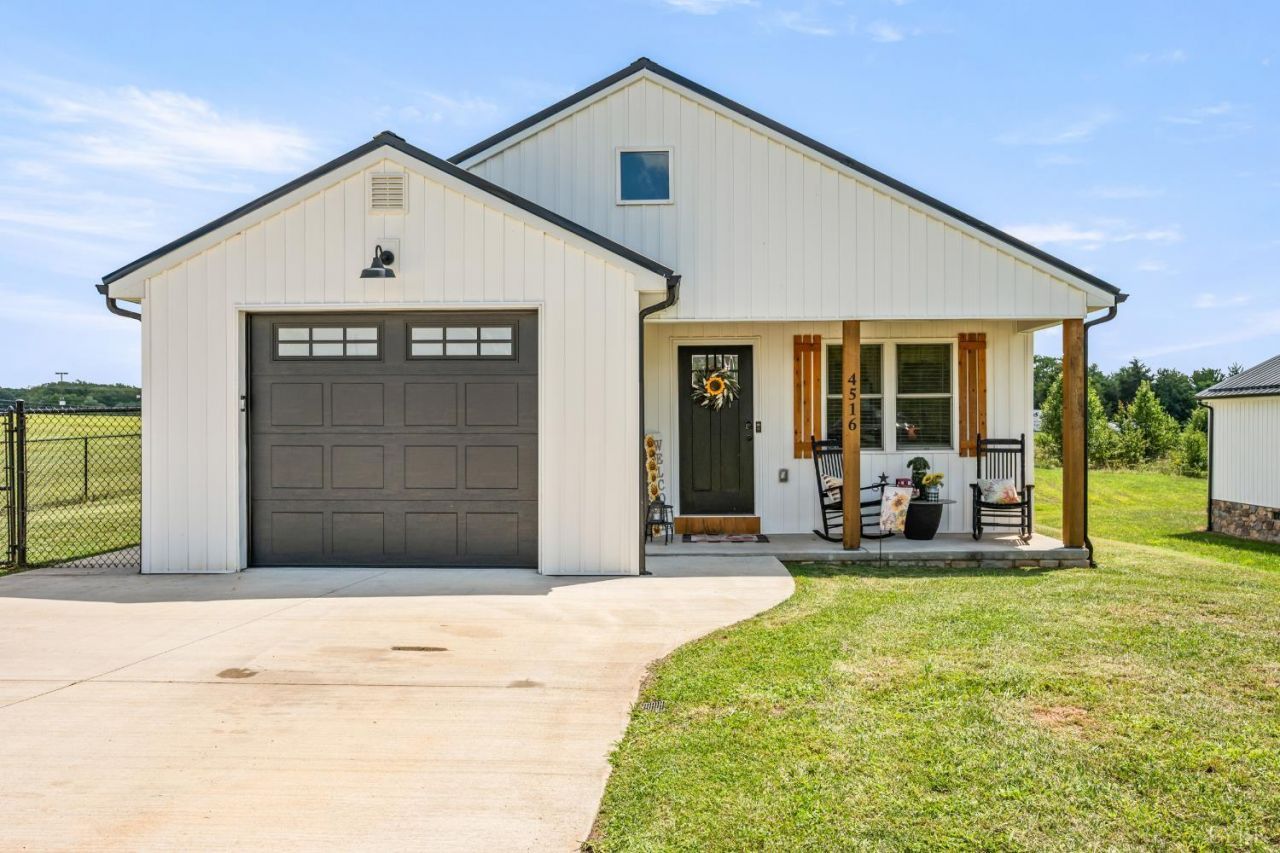
Affordable homeownership starts here! This charming bungalow offers the space you've been looking for without breaking the budget. The open floor plan creates a comfortable setting for both everyday living and entertaining, while the large laundry/mud room adds valuable storage and organization. The kitchen shines with custom cabinetry, granite countertops, an eat-at island, and an oversized pantry. The spacious primary suite includes a large double-sink vanity and walk-in closet. Outside, enjoy a fenced backyard, front & rear porches, a concrete driveway, and a 22' x 14' garage, plus a storage building that conveys. With a great location near shopping, restaurants, and everyday conveniences, this home is an excellent opportunity for first-time buyers. Ask about low-down-payment loan options that may make owning this home more affordable than you think!
Property Features
Property Type: Residential - Single Family
Cooling: Heat Pump
Heating: Heat Pump
Home Style: Ranch
Lot Size: 0.34 Acres
Roof Type: Metal
Stories: 1.0
Taxes: $1,035
Year Built: 2023
Amenities
Cable Connections
Ceiling Fan(s)
Drywall
Great Room
High Speed Data Aval
Main Level Bedroom
Primary Bed w/Bath
Pantry
Walk-In Closet(s)
Rear Porch
Concrete Drive
Fenced Yard
Garden Space
Landscaped
Insulated Glass
Undergrnd Utilities
Feature Descriptions
Appliance Features: Dishwasher, Microwave, Refrigerator, Self Cleaning Oven
Basement Features: Crawl Space
Days on Site: 4
Exterior: Board and Batten, Vinyl Siding
Laundry Features: Dryer Connection, Main Level, Separate Laundry Rm., Washer Connections
Lot Dimensions: 0.3370 Acre(s)
Sewer: County
Water: County
Room Sizes
Primary: 15.0 x 13.0
Bedroom 2: 12.0 x 12.0
Bedroom 3: 12.0 x 11.0
Kitchen: 16.0 x 11.0
Laundry Room: 14.0 x 7.0
Living Room: 17.0 x 16.0
Local Schools
School District: Campbell
Listed By / Shown By
Listed By
Agency Name: Cornerstone Realty Group Inc.
Shown By
Agency Title: Montague Miller & Co. Realtors
Agency Phone: 800.793.5393

Estimate Your Payment
Estimated Payment
$ 941.86 per month $756.47 Principal & Interest $86.25 Property Tax $99.14 Homeowner's Insurance
4516 Colonial Highway | MLS# 368734
This single family home located at 4516 Colonial Highway, Evington, VA 24550 is currently listed for sale with an asking price of $339,900. This property was built in 2023 and has 3 bedrooms and 2 full baths with 1418 sq. ft. Colonial Highway is located within the Campbell school district. Search Evington real estate on www.montaguemiller.com today.