


BEDS4
BATHS4 full 1 partial
SQUARE FEET2,607
MLS#VAFX2323420
STATUSACTIVE
PROPERTY TYPEResidential - Single Family
SUBDIVISIONSUNNY RIDGE ESTATES
SCHOOLFAIRFAX COUNTY PUBLIC SCHOOLS
Property Description
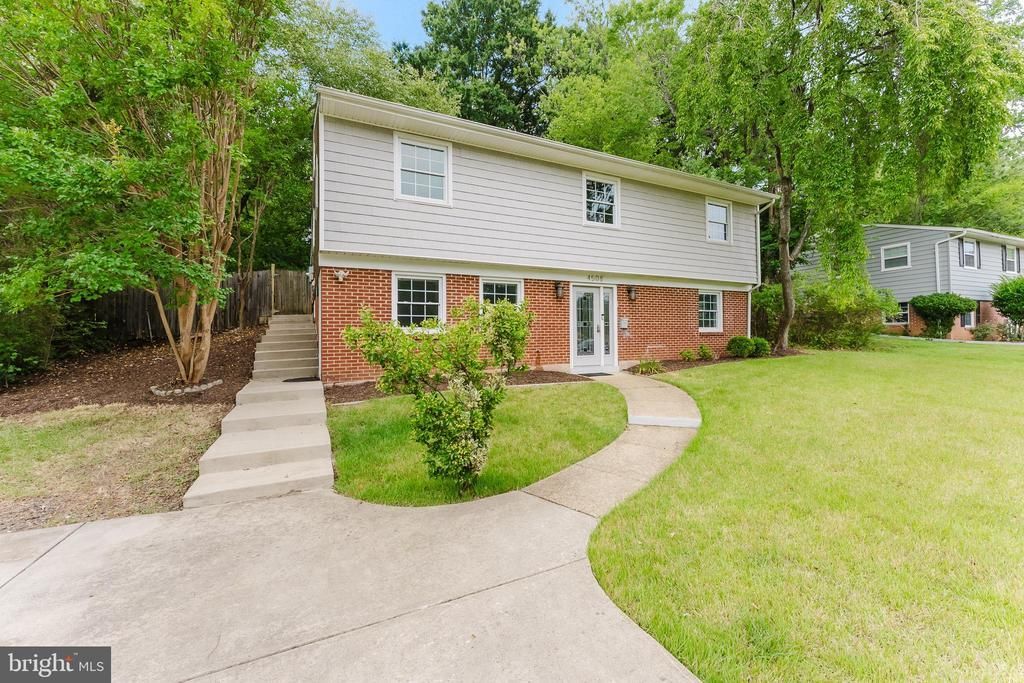
*Open Houses: 1-3 PM Saturday, July 11 | 1-4 PM Sunday, July 12.* This exceptional home offers the perfect blend of modern luxury, thoughtful design, and everyday comfort. Nearly every major system was updated during the renovation in 2019, including all-new electrical wiring, plumbing, insulation, HVAC, energy-efficient windows, drywall, and flooring. Inside, you'll find four spacious bedrooms, four full bathrooms, and one half bath, along with a versatile bonus room featuring its own en-suite bathroom and walk-in closet, ideal as a private guest suite, home office, or flex space. The heart of the home is the expansive gourmet kitchen, which flows seamlessly into an open floor plan designed for effortless entertaining. This central space is complemented by a separate formal dining room, an inviting living room, and a generous family room that offers plenty of space for everyone. Ideally located just minutes from shopping centers, Springfield Town Center, parks, schools, restaurants, and public transportation, this home also offers easy access to I-95, I-395, and I-495, making commuting throughout Northern Virginia and into Washington, D.C. a breeze.
Property Features
Property Type: Residential - Single Family
Cooling: Central A/C
Fuel Type: Natural Gas
Heating: Forced Air
Home Style: Colonial
Lot Size: 0.27 Acres
Stories: 2.0
Taxes: $9,127
Year Built: 1961
Feature Descriptions
Additional Structures: Above Grade, Below Grade
Appliances: Built-In Microwave, Dryer, Washer, Dishwasher, Disposal, Refrigerator, Icemaker, Stove
Days on Site: 2
Exterior: Brick, Vinyl Siding
Fencing: Partially
Interior: Window Treatments
Lot: Partly Wooded
Lot Dimensions: 0.27 Acre(S)
Parking Features: Concrete Driveway
Parking Notes: 4 Total Parking Spaces
Rooms: Living Room, Dining Room, Bedroom 2,Bedroom 3,Bedroom 4,Kitchen, Family Room, Foyer, Laundry, Bonus Room, Primary Bathroom, Full Bath, Half Bath
Sewer: Public Sewer
SQFT Above Finished: 1503
SQFT Below Finished: 1104
SQFT Total Finished: 2607
Structure Type: Detached
Total Garage/Parking Spaces: 4
Water: Public
Wooded: Yes
Room Sizes
Family Room: 32 x 12 Level - Upper 1
Kitchen: 13 x 9 Level - Upper 1
Dining Room: 14 x 13 Level - Upper 1
Primary Bathroom: 17 x 12 Level - Upper 1
Bedroom 2: 10 x 10 Level - Upper 1
Bedroom 3: 13 x 11 Level - Upper 1
Foyer: 12 x 11 Level - Main
Living Room: 16 x 11 Level - Main
Bedroom 4: 13 x 11 Level - Main
Laundry: 8 x 7 Level - Main
Local Schools
High School: EDISON
Middle School: TWAIN
Elementary School: ROSE HILL
School District: FAIRFAX COUNTY PUBLIC SCHOOLS
Listed By / Shown By
Listed By
Agency Name: eXp Realty LLC
Agency Phone: 7034253582
Shown By
Agency Title: Montague Miller & Co. Realtors
Agency Phone:

Estimate Your Payment
Estimated Payment
$ 2,774.09 per month $1,780.21 Principal & Interest $760.58 Property Tax $233.30 Homeowner's Insurance
4508 Tipton Lane | MLS# VAFX2323420
This single family home located at 4508 Tipton Lane, Alexandria, VA 22310 is currently listed for sale with an asking price of $799,888. This property was built in 1961 and has 4 bedrooms and 4 full and 1 partial baths with 2607 sq. ft. Tipton Lane is located in the SUNNY RIDGE ESTATES subdivision within the FAIRFAX COUNTY PUBLIC SCHOOLS school district. Search SUNNY RIDGE ESTATES real estate on www.montaguemiller.com today.