


BEDS4
BATHS4 full
SQUARE FEET3,559
MLS#368111
STATUS
PROPERTY TYPEResidential - Single Family
SUBDIVISIONLocksview 1
SCHOOLLynchburg
Property Description
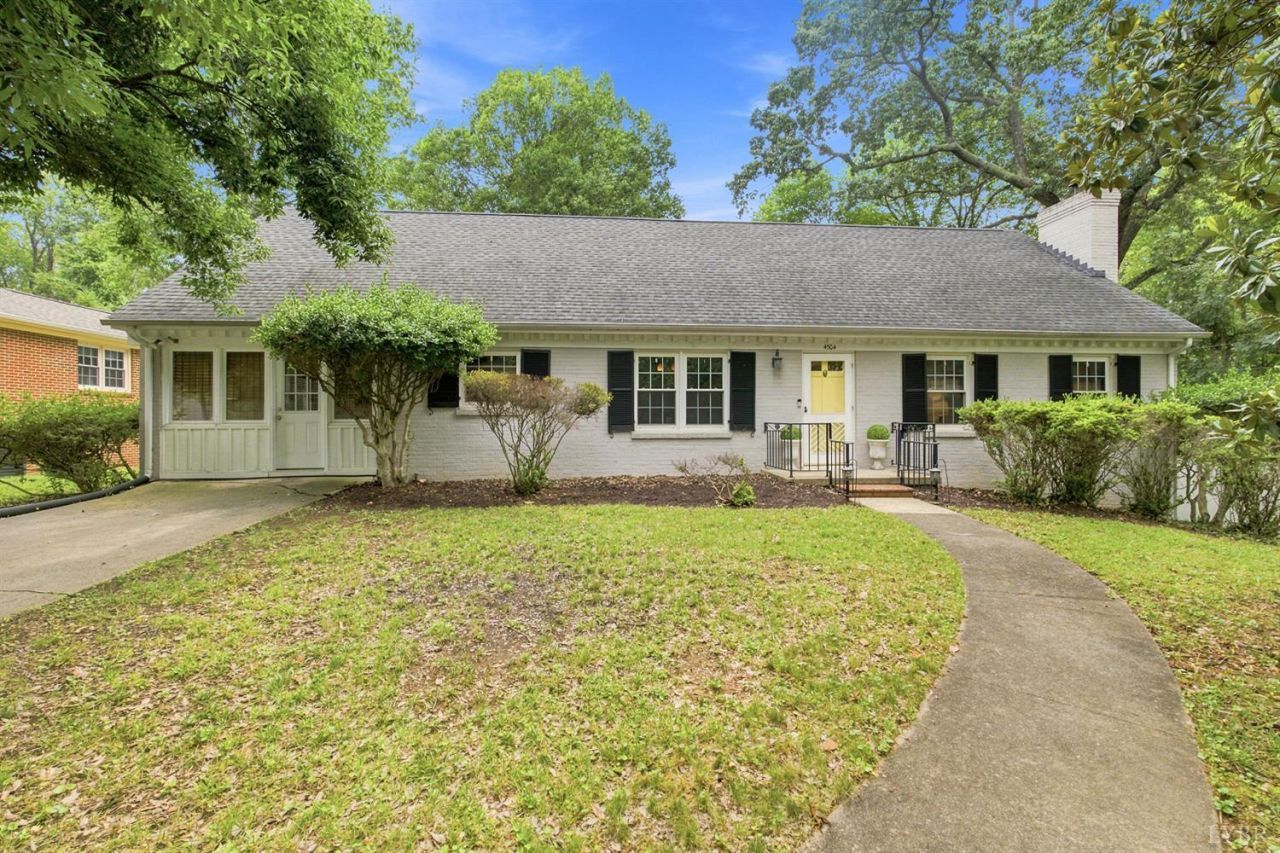
You must come see this beautiful home with 2 primary suites and so much living space! The larger primary bedroom encompasses the entire upstairs, consisting of an office/sitting area, 2 walk-in closets, and a huge ensuite bathroom for unmatched privacy. Stunning oak floors on the main level with a 2nd primary suite, a 3rd bedroom, living room with fireplace, dining room, a spacious kitchen, and a gorgeous all seasons sun room that leads to a rustic, lodge-like screened porch with a large wood-burning brick fireplace flanked by two built in firewood alcoves. This four season retreat is equally suited for relaxing by the fire, hosting friends, or enjoying a quiet evening outdoors. The lower level is complete with a 4th bedroom, 4th bathroom, family room, wet bar, studio, laundry, and workshop. The peaceful, friendly, and convenient neighborhood is within walking distance of Paul Monroe Elementary and Boonsboro Kroger. Just 10 minutes to downtown and 15 minutes to Candler's Mountain.
Property Features
Property Type: Residential - Single Family
Basement: Yes
Cooling: Heat Pump, Two-Zone
Heating: Heat Pump, Two-Zone
Home Style: Story and a half
Lot Size: 0.28 Acres
Roof Type: Shingle
Stories: 1.0
Taxes: $2,375
Year Built: 1968
Amenities
Ceiling Fan(s)
High Speed Data Aval
Main Level Bedroom
Primary Bed w/Bath
Pantry
Separate Dining Room
Smoke Alarm
Walk-In Closet(s)
Wet Bar
Workshop
Gas Line
Off-Street Parking
Fenced Yard
Privacy Fence
Garden Space
Landscaped
Screened Porch
Storm Windows
Storm Doors
Insulated Glass
Feature Descriptions
Appliance Features: Dishwasher, Microwave, Range-Elec, Refrigerator
Basement Features: Exterior Entrance, Finished, Full, Heated, Interior Entrance, Walkout, Workshop
Days on Site: 1
Exterior: Brick, Vinyl Siding
Fireplace Features: 2 Fireplaces, Living Room, Wood Burning
Laundry Features: Basement, Dryer Connection, Washer Connections
Lot Dimensions: 0.2800 Acre(s)
Sewer: City
Water: City
Room Sizes
Primary: 21.0 x 16.5
Bedroom 2: 16.0 x 13.0
Bedroom 3: 10.0 x 12.0
Bedroom 4: 17.0 x 10.0
Dining Room: 10.0 x 12.0
Family Room: 23.5 x 15.670
Kitchen: 27.0 x 11.0
Living Room: 21.0 x 13.0
Sun Room: 28.0 x 12.0
Local Schools
School District: Lynchburg
Listed By / Shown By
Listed By
Agency Name: Consensus Real Estate Service, Llc
Shown By
Agency Title: Montague Miller & Co. Realtors
Agency Phone:

Estimate Your Payment
Estimated Payment
$ 1,280.08 per month $956.77 Principal & Interest $197.92 Property Tax $125.39 Homeowner's Insurance
4504 Trents Ferry Court | MLS# 368111
This single family home located at 4504 Trents Ferry Court, Lynchburg, VA 24503 is currently listed for sale with an asking price of $429,900. This property was built in 1968 and has 4 bedrooms and 4 full baths with 3559 sq. ft. Trents Ferry Court is located in the Locksview 1 subdivision within the Lynchburg school district. Search Locksview 1 real estate on www.montaguemiller.com today.