



BEDS2
BATHS2 full
SQUARE FEET1,400
MLS#VAAR2081906
STATUSACTIVE
PROPERTY TYPERental - Condominium
SUBDIVISIONFAIRLINGTON ARBORS
SCHOOLARLINGTON COUNTY PUBLIC SCHOOLS
Property Description
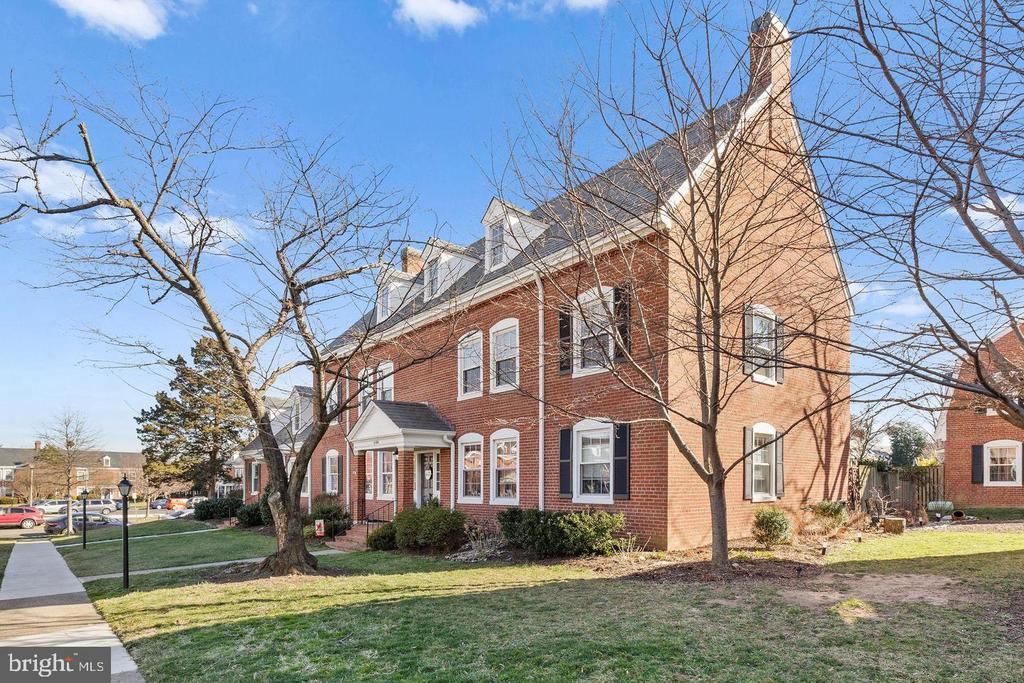
This brand-new, stylish home features modern, transitional style with the latest finish selections is perfectly situated in Fairlington Arbor. Beautiful hardwood floors flow through the open-concept main level, under abundant natural light from the south-oriented back of the home. The kitchen features white, gray-veined, quartz countertops supported by white, shaker cabinets with gold hardware, A bank of floor to ceiling, white oak cabinets and stainless steel appliances round out this supremely-designed space. Wood floors continue to the large bedroom that boasts a large closet with overlapping, paneled, slider doors and is just steps away from a newly-styled bathroom with sleek, veined, tile flooring, a stand-alone, Scandanavian-style vanity with quartz countertops, a shower tub tiled to the ceiling, and gold bathroom fixtures. A newly converted second floor features a luxury, en suite. The primary bedroom has classic, exposed wood beams and a dormer that provides natural light. The decorative, Scandanavian-style theme from the lower level bathroom is continued into the gorgeous primary bathroom that showcases an expansive, glass shower enclosure. This size and style of bathroom is unique for the neighborhood. A walk-in closet with organizerrounds out the en suite. This level also features a generous, bonus room that can be used as an office or study. Plenty of attic storage is easily accessible with a pull-down ladder. Amenities are plentiful in and around Fairlington Arbor with walkable pathways, scenic courtyards, a pool, sports courts, playgrounds, and the Fairlington Community Center. While this home is comfortably set in the neighborhood, it maintains all the convenience expected. Shirlington Village, the Bradlee Center, Fairlington Centre, and the new Alexandria Gateway offer fantastic restaurants, shopping, and entertainment options. For commuters, Route 7 and I-395 are immediately adjacent for travel and a neighborhood Metrobus line connects quickly with the Pentagon rail station and other parts of the DC/NoVa area. For biking, walking, and exercise options, the Fairlington Community Center and the W&OD and Four-Mile Run trails are nearby. Available for New Year's Day Move In.
Property Features
Property Type: Rental - Condominium
Cooling: Central A/C, Heat Pump(s)
Fuel Type: Electric
Heating: Central, Heat Pump(s)
Home Style: Colonial
Lot Size: 0.00 Acre(S)
Roof Type: Slate
Stories: 2.0
Year Built: 1940
Feature Descriptions
Additional Structures: Above Grade, Below Grade
Appliances: Dishwasher, Disposal, Dryer, Microwave, Oven/Range - Electric, Range Hood, Refrigerator, Stainless Steel Appliances, Washer, Water Heater
Building Name: FAIRLINGTON ARBOR
Community Amenities: Basketball Courts, Common Grounds, Jog/Walk Path, Pool - Outdoor, Reserved/Assigned Parking, Tennis Courts, Pickleball Courts
Condo/Coop Fee: $0.00/Monthly
Exterior: Brick
Flooring: Hardwood
Interior: Attic, Ceiling Fan(s), Combination Kitchen/Living, Exposed Beams, Floor Plan - Open, Kitchen - Gourmet, Recessed Lighting, Bathroom - Tub Shower, Bathroom - Stall Shower, Upgraded Countertops, Wood Floors
Location: Suburban
Lot Dimensions: 0.00 Acre(S)
Parking Features: Parking Lot, On Street, Assigned
Pet Restrictions: Case by Case Basis
Rent Includes: Common Area Maintenance, HOA/Condo Fee, Parking, Sewer, Snow Removal, Trash Removal, Water
Sewer: Public Sewer
Special View Info: Garden/Lawn, Courtyard
SQFT Above Finished: 1400
SQFT Total Finished: 1400
Structure Type: Penthouse Unit/Flat/Apartment
Total Garage/Parking Spaces: 1
Units: 4
Water: Public
Windows: Double Pane, Double Hung
Local Schools
High School: WAKEFIELD
Middle School: GUNSTON
Elementary School: ABINGDON
School District: ARLINGTON COUNTY PUBLIC SCHOOLS
Listed By / Shown By
Listed By
Agency Name: TTR Sotheby's International Realty
Agency Phone: 7037451212
Shown By
Agency Title: Montague Miller & Co. Realtors
Agency Phone: 800.793.5393

4504 36th Street S , Unit B1 | MLS# VAAR2081906
This property located at 4504 36th Street S , Unit B1, Arlington, VA 22206 is currently listed for rent with an asking price of $3,500 / Monthly. 36th Street S , Unit B1 is located within the ARLINGTON COUNTY PUBLIC SCHOOLS school district. Search Arlington real estate on www.montaguemiller.com today.