



BEDS1
BATHS1 full
SQUARE FEET856
MLS#VAAR2079340
STATUSACTIVE
PROPERTY TYPEResidential - Condominium
SUBDIVISIONTHE BRITTANY
SCHOOLARLINGTON COUNTY PUBLIC SCHOOLS
Property Description
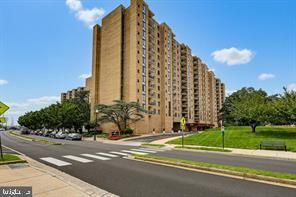
This striking 1 bedroom, 1 bathroom unit in The Brittany has new Wide Plank flooring, new carpet in the bedroom plus new paint thru out. With 856 sq. ft. on the 11th floor this unit lives large with its open living, dining, den & a generously sized bedroom with a walk in closet. The view from the balcony is truly expansive. Unit comes with stacked Washer & Dryer. 1 assigned parking space (#115) plus storage space. You'll enjoy the fitness center, large outdoor pool (for play and laps) and tennis courts. Built in 2005, The Brittany is well-maintained, has an intercom system and a 24 hour front desk for security. Close to Shirlington with its great restaurants, movie theater, popular Shirlington Dog Park & the Four Mile Run Trail for biking and running.
Property Features
Property Type: Residential - Condominium
Cooling: Central A/C
Fuel Type: Electric
Heating: Forced Air
Home Style: Unit/Flat
Stories: 1.0
Taxes: $3,434
Year Built: 2005
Feature Descriptions
Additional Structures: Above Grade
Appliances: Dishwasher, Stove, Washer/Dryer Stacked, Refrigerator
Building Name: CENTURY SOUTH
Community Amenities: Fitness Center, Party Room, Tennis Courts, Pool - Outdoor
Condo/Coop Fee: $619.00/Monthly
Exterior: Concrete
Flooring: Laminate Plank
Interior: Dining Area, Walk-in Closet(s), Kitchen - Galley, Floor Plan - Open, Elevator
Number of Rooms: 3
Parking Features: Assigned
Parking Notes: 1 Total Parking Spaces
Pet Restrictions: Case by Case Basis
Sewer: Public Sewer
SQFT Above Finished: 856
SQFT Total Finished: 856
Structure Type: Penthouse Unit/Flat/Apartment
Total Garage/Parking Spaces: 1
Water: Public
Local Schools
High School: WAKEFIELD
Middle School: KENMORE
Elementary School: BARCROFT
School District: ARLINGTON COUNTY PUBLIC SCHOOLS
Listed By / Shown By
Listed By
Agency Name: Corcoran McEnearney
Agency Phone: 7035499292
Shown By
Agency Title: Montague Miller & Co. Realtors
Agency Phone: 800.793.5393

Estimate Your Payment
Estimated Payment
$ 1,041.34 per month $667.67 Principal & Interest $286.17 Property Tax $87.50 Homeowner's Insurance
4500 S Four Mile Run Drive, Unit 1110 | MLS# VAAR2079340
This condo located at 4500 S Four Mile Run Drive, Unit 1110, Arlington, VA 22204 is currently listed for sale with an asking price of $300,000. This property was built in 2005 and has 1 bedrooms and 1 full baths with 856 sq. ft. S Four Mile Run Drive, Unit 1110 is located in the THE BRITTANY subdivision within the ARLINGTON COUNTY PUBLIC SCHOOLS school district. Search THE BRITTANY real estate on www.montaguemiller.com today.