


BEDS1
BATHS1 full
SQUARE FEET856
MLS#VAAR2076528
STATUSACTIVE
PROPERTY TYPEResidential - Condominium
SUBDIVISIONBRITTANY
SCHOOLARLINGTON COUNTY PUBLIC SCHOOLS
Property Description
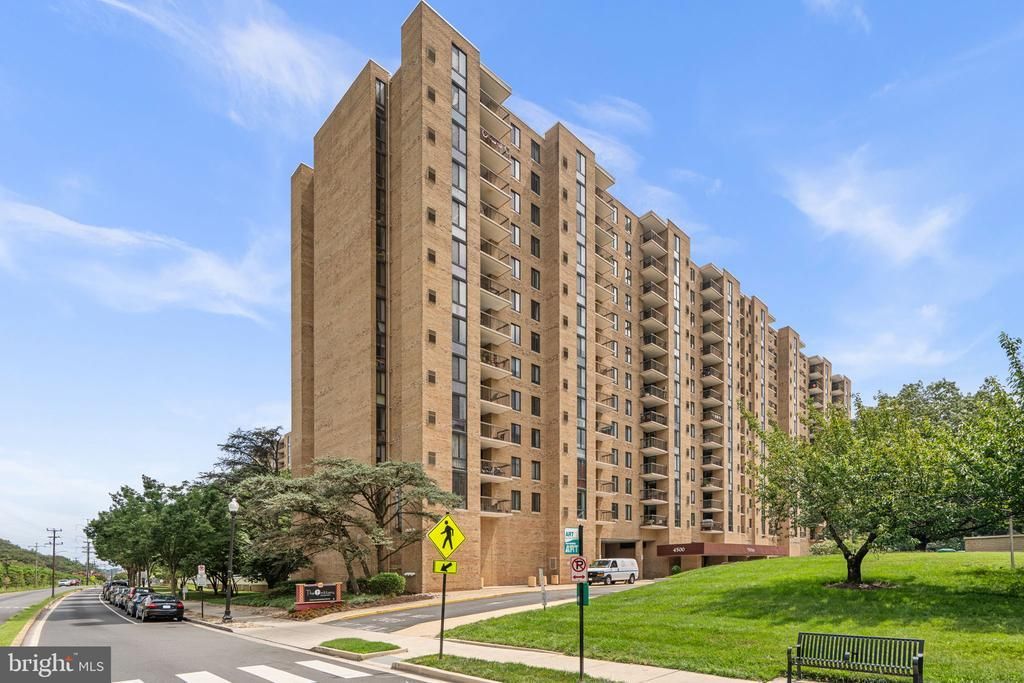
Welcome to luxury living at Unit 1122 in The Brittany Condominium! This bright and inviting high-rise condo features an open-concept living area with gleaming wood-style flooring and a unique rustic wooden beam accent. Natural light pours in through large sliding glass doors that open to a private balcony, offering breathtaking, panoramic views of the lush tree canopy and distant city skyline. The well-appointed kitchen boasts granite countertops, stainless steel appliances, a stylish tile backsplash, and ample wood cabinetry. Just past the kitchen, a sunny dining nook features an elegant chandelier and a massive picture window perfectly framing the scenic skyline views. The spacious primary bedroom serves as a peaceful retreat with tranquil green walls, a large window overlooking the treetops, and an expansive walk-in closet complete with a custom built-in shelving and organization system. A highly versatile secondary space features stunning botanical wallpaper and warm wood floors, making it the perfect setting for a home office, den, or creative studio. The home also includes a full bathroom with a crisp, white-tiled shower/tub combination and a mirrored medicine cabinet. For your everyday convenience, this unit comes equipped with a sleek, stacked front-loading LG washer and dryer, as well as a large walk-in utility and storage closet outfitted with built-in shelving. The Brittany Condominium offers a resort-style living experience with an incredible array of amenities. Residents have access to a large outdoor swimming pool surrounded by an expansive sundeck, fenced outdoor tennis courts, and a massive, fully equipped fitness center featuring rows of treadmills, ellipticals, and weight training equipment. Enjoy a lively game room and lounge featuring a billiards table and foosball, plus beautifully designed common areas including an elegant main lobby with a fireplace and numerous spacious lounges for relaxing or entertaining guests. Don't miss the opportunity to call this incredible unit home!
Property Features
Property Type: Residential - Condominium
Cooling: Central A/C
Fuel Type: Electric
Heating: Forced Air, Heat Pump - Electric BackUp
Home Style: Contemporary, Unit/Flat
Stories: 1.0
Taxes: $3,276
Year Built: 2005
Feature Descriptions
Accessibility: 32"+ wide Doors, Elevator, Level Entry - Main, No Stairs, Ramp - Main Level
Additional Structures: Above Grade, Below Grade
Appliances: Built-In Range, Dishwasher, Disposal, Dryer - Front Loading, ENERGY STAR Refrigerator, Icemaker, Microwave, Exhaust Fan, Oven/Range - Electric, Refrigerator, Stainless Steel Appliances, Washer - Front Loading, Washer/Dryer Stacked
Building Name: BRITTANY
Community Amenities: Bike Trail, Common Grounds, Concierge, Elevator, Extra Storage, Fitness Center, Billiard Room, Game Room, Jog/Walk Path, Meeting Room, Party Room, Picnic Area, Pool - Outdoor, Reserved/Assigned Parking, Security, Swimming Pool, Tennis Courts, Other
Condo/Coop Fee: $620.00/Monthly
Days on Site: 1
Exterior: BBQ Grill, Extensive Hardscape, Exterior Lighting, Secure Storage, Sidewalks, Tennis Court(s)
Exterior: Brick, Block
Flooring: Hardwood, Carpet
Interior: Carpet, Combination Dining/Living, Dining Area, Entry Level Bedroom, Kitchen - Galley, Bathroom - Tub Shower, Upgraded Countertops, Wood Floors
Location: Urban
Parking Features: Assigned
Pet Restrictions: Number Limit
Rooms: Living Room, Dining Room, Kitchen, Den, Bedroom 1
Sewer: No Septic System
Special View Info: City, Creek/Stream, Trees/Woods
SQFT Above Finished: 856
SQFT Total Finished: 856
Structure Type: Unit/Flat/Apartment
Units: 408
Utilities: Cable TV Available
Water: Public
Windows: Sliding
Room Sizes
Living Room: 18 x 11 Level - Main
Dining Room: 11 x 8 Level - Main
Kitchen: 9 x 7 Level - Main
Den: 12 x 9 Level - Main
Bedroom 1: 14 x 11 Level - Main
Local Schools
School District: ARLINGTON COUNTY PUBLIC SCHOOLS
Listed By / Shown By
Listed By
Agency Name: Compass
Agency Phone: 2025456900
Shown By
Agency Title: Montague Miller & Co. Realtors
Agency Phone:

Estimate Your Payment
Estimated Payment
$ 1,028.17 per month $667.67 Principal & Interest $273.00 Property Tax $87.50 Homeowner's Insurance
4500 S Four Mile Run Drive , Unit 1122 | MLS# VAAR2076528
This condo located at 4500 S Four Mile Run Drive , Unit 1122, Arlington, VA 22204 is currently listed for sale with an asking price of $300,000. This property was built in 2005 and has 1 bedrooms and 1 full baths with 856 sq. ft. S Four Mile Run Drive , Unit 1122 is located in the BRITTANY subdivision within the ARLINGTON COUNTY PUBLIC SCHOOLS school district. Search BRITTANY real estate on www.montaguemiller.com today.