



BEDS4
BATHS2 full 1 partial
SQUARE FEET2,317
MLS#368444
STATUS
PROPERTY TYPEResidential - Single Family
SUBDIVISIONAbee Manor
SCHOOLAmherst
Property Description
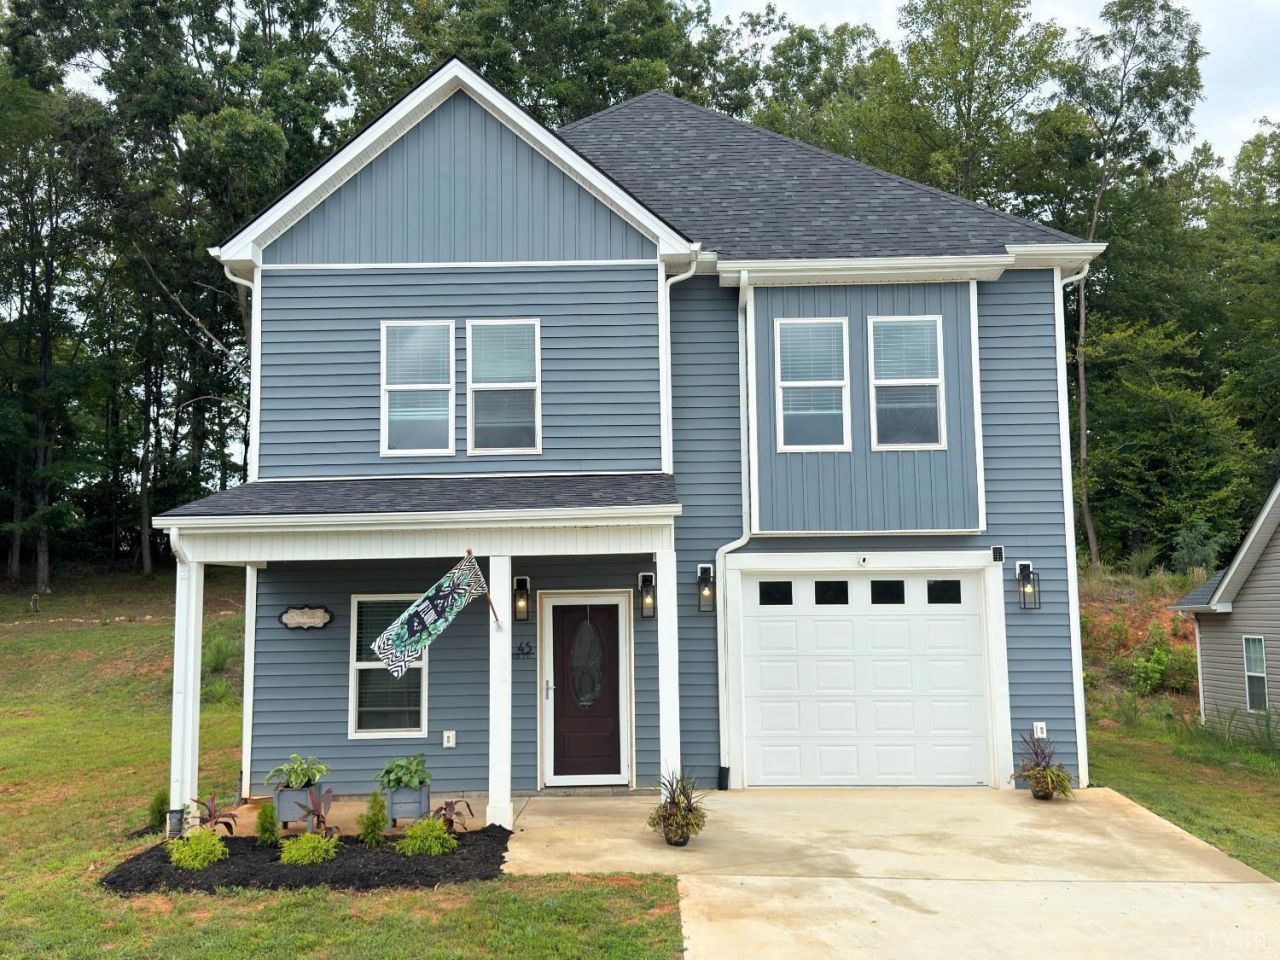
This 2024 home hits different the second you pull on the concrete driveway. The front door opens and the whole main level just opens up to a gourmet kitchen, dining, and great room all flowing together, then straight out to a private back deck with full privacy fencing. Morning coffee. Weekend cookouts. Late-night talks. It's all right there. Upstairs the primary suite steals the show: walk-in closet with built in shelving, spa-level bathroom, and laundry literally steps from the bedroom. Three more bedrooms and a full bath give everyone space without anyone feeling packed in. An amazing new home. Move-in ready. Modern finishes everywhere. Everyone's favorite coffee shop, local favorite eating and shopping not far away. This one won't sit. Schedule the showing and claim it.
Property Features
Property Type: Residential - Single Family
Cooling: Heat Pump
Garage: 1 car attached
Heating: Heat Pump
Home Style: Two Story
Lot Size: 0.27 Acres
Roof Type: Shingle
Stories: 2.0
Taxes: $1,954
Year Built: 2024
Amenities
Cable Available
Cable Connections
Ceiling Fan(s)
Drywall
High Speed Data Aval
Main Level Den
Primary Bed w/Bath
Pantry
Separate Dining Room
Smoke Alarm
Tile Bath(s)
TV Mount(s)
Walk-In Closet(s)
Deck
Off-Street Parking
Front Porch
Concrete Drive
Fenced Yard
Garden Space
Landscaped
Storm Windows
Insulated Glass
Feature Descriptions
Appliance Features: Dishwasher, Microwave, Range-Elec, Refrigerator
Basement Features: Slab
Days on Site: 25
Exterior: Vinyl Siding
Laundry Features: Dryer Connection, Laundry Room, Second Floor, Separate Laundry Rm., Washer Connections
Lot Dimensions: 0.2700 Acre(s)
Parking Notes: Garage Door Opener
Sewer: County
Water: County
Room Sizes
Primary: 18.0 x 13.0
Bedroom 2: 13.0 x 13.0
Bedroom 3: 15.0 x 13.0
Bedroom 4: 15.0 x 11.0
Dining Room: 13.0 x 11.0
Kitchen: 12.0 x 11.0
Laundry Room: 11.0 x 6.0
Living Room: 19.0 x 11.0
Local Schools
High School: Amherst High
Middle School: Monelison Midl
Elementary School: Amelon Elem
School District: Amherst
Listed By / Shown By
Listed By
Agency Name: Mark A. Dalton & Co., Inc.
Shown By
Agency Title: Montague Miller & Co. Realtors
Agency Phone: 800.793.5393

Estimate Your Payment
Estimated Payment
$ 1,043.61 per month $778.73 Principal & Interest $162.83 Property Tax $102.05 Homeowner's Insurance
45 Patrick Court | MLS# 368444
This single family home located at 45 Patrick Court, Madison Heights, VA 24572 is currently listed for sale with an asking price of $349,900. This property was built in 2024 and has 4 bedrooms and 2 full and 1 partial baths with 2317 sq. ft. Patrick Court is located in the Abee Manor subdivision within the Amherst school district. Search Abee Manor real estate on www.montaguemiller.com today.