


BEDS3
BATHS2 full 1 partial
SQUARE FEET1,791
MLS#VALO2131254
STATUSACTIVE
PROPERTY TYPERental - Condominium
SUBDIVISIONONE LOUDOUN
SCHOOLLOUDOUN COUNTY PUBLIC SCHOOLS
Property Description
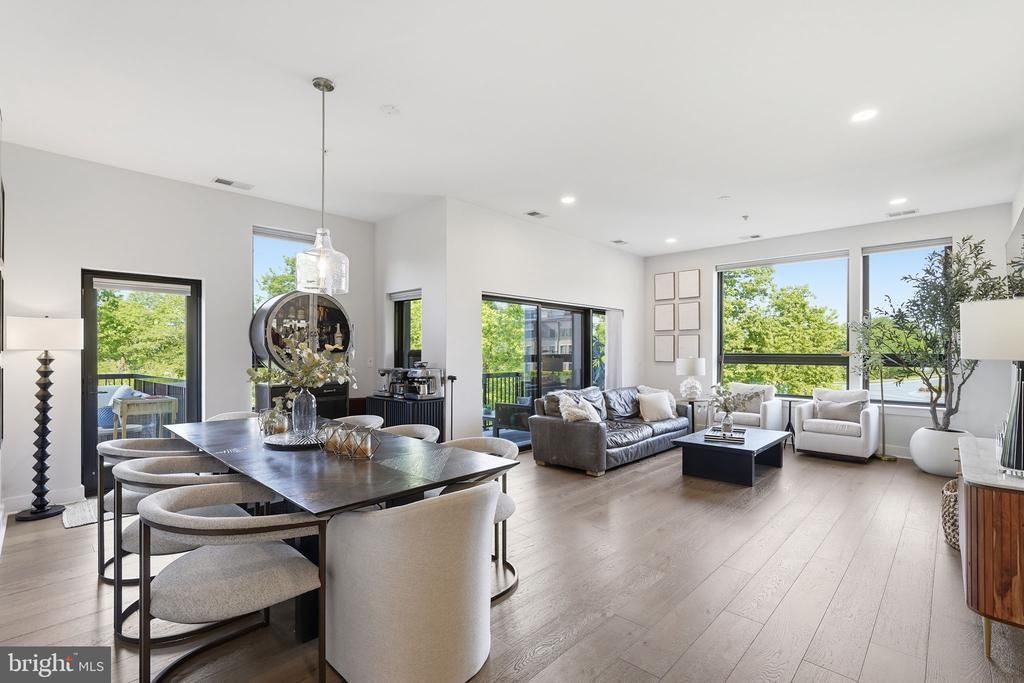
Experience upscale living at One Central Park, ideally located in the heart of One Loudoun. Completed in 2021, this impressive 3-bedroom, 2.5-bath luxury condominium features 1,791 square feet of interior space and more than 730 square feet of outdoor living area overlooking mature trees and breathtaking sunsets. Residents enjoy a rooftop terrace with a fireplace and grill, along with access to the One Loudoun Rec Center, offering a swimming pool, volleyball courts, tennis courts, a soccer field, and basketball facilities. Designed for convenient one-level living, the home includes 10-foot ceilings, quartz countertops, stainless steel Jenn-Air appliances, wide-plank wood flooring, a gas fireplace, custom window treatments, built-in closet systems, a full-size washer and dryer in a spacious laundry room, and two assigned tandem garage parking spaces, with the possibility of a third. All of this is just minutes from One Loudoun’s shops and restaurants, Trader Joe’s, iFLY indoor skydiving, Topgolf, and major commuter routes.
Property Features
Property Type: Rental - Condominium
Cooling: Central A/C, Ceiling Fan(s)
Fireplaces: 1
Fuel Type: Electric
Garage: 2
Heating: 90% Forced Air
Home Style: Contemporary
Lot Size: 0.00 Acre(S)
Stories: 1.0
Year Built: 2020
Feature Descriptions
Additional Structures: Above Grade, Below Grade
Appliances: Built-In Microwave, Built-In Range, Dishwasher, Disposal, Dryer, Dryer - Front Loading, Exhaust Fan, Icemaker, Microwave, Oven/Range - Gas, Refrigerator, Range Hood, Stainless Steel Appliances, Washer, Water Heater
Building Name: ONE CENTRAL PARK
Community Amenities: Basketball Courts, Club House, Swimming Pool, Tennis Courts, Volleyball Courts, Pool - Outdoor, Soccer Field
Condo/Coop Fee: $0.00/Monthly
Exterior: Masonry
Fireplace: Gas/Propane
Flooring: Engineered Wood, Ceramic Tile
Interior: Ceiling Fan(s), Combination Dining/Living, Family Room Off Kitchen, Floor Plan - Open, Kitchen - Gourmet, Kitchen - Island, Pantry, Primary Bath(s), Recessed Lighting, Sprinkler System, Bathroom - Stall Shower, Bathroom - Tub Shower, Upgraded Countertops, Walk-in Closet(s), Window Treatments
Lot Dimensions: 0.00 Acre(S)
Parking Features: Parking Garage, Limited Common Elements, Lighted Parking, Assigned
Rooms: Living Room, Dining Room, Primary Bedroom, Bedroom 2,Bedroom 3,Kitchen, Foyer, Laundry, Bathroom 2,Primary Bathroom
Sewer: Public Septic
Special View Info: Trees/Woods
SQFT Above Finished: 1791
SQFT Total Finished: 1791
Structure Type: Unit/Flat/Apartment
Total Garage/Parking Spaces: 2
Water: Public
Windows: Casement, Energy Efficient, Low-E, Screens
Room Sizes
Living Room: 15 x 15 Level - Main
Dining Room: 20 x 11 Level - Main
Primary Bedroom: 17 x 12 Level - Main
Bedroom 2: 10 x 13 Level - Main
Bedroom 3: 12 x 11 Level - Main
Kitchen: 19 x 10 Level - Main
Local Schools
School District: LOUDOUN COUNTY PUBLIC SCHOOLS
Listed By / Shown By
Listed By
Agency Name: Reliance Realty & Property Management
Agency Phone: 7037133844
Shown By
Agency Title: Montague Miller & Co. Realtors
Agency Phone:

44691 Wellfleet Drive , Unit 209 | MLS# VALO2131254
This property located at 44691 Wellfleet Drive , Unit 209, Ashburn, VA 20147 is currently listed for rent with an asking price of $3,900 / Monthly. Wellfleet Drive , Unit 209 is located within the LOUDOUN COUNTY PUBLIC SCHOOLS school district. Search Ashburn real estate on www.montaguemiller.com today.