


BEDS2
BATHS2 full 1 partial
SQUARE FEET1,330
MLS#VAFX2326114
STATUSACTIVE
PROPERTY TYPERental - Townhouse
SUBDIVISIONEAST MARKET AT FAIR LAKE
SCHOOLFAIRFAX COUNTY PUBLIC SCHOOLS
Property Description
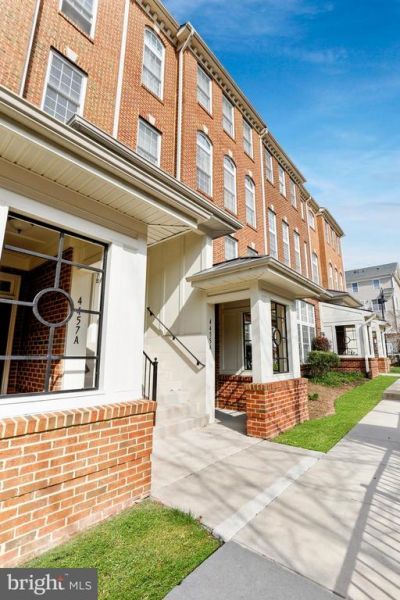
Sweet two level condo in a great location near 66, 50, 286. Two beds and 2.5 baths. Laundry upstairs. Lots of light comes in from many windows! Large balcony to outside. One car garage and driveway for parking. In the heart of Fair Lakes. Requirements to rent: Everyone on the lease must have a 640 credit score or better, 18 and above must apply; 3x the rent as income, no pets, no smoking or vaping of any substance anywhere in or around the property at any time. Available 9/1/26,
Property Features
Property Type: Rental - Townhouse
Cooling: Ceiling Fan(s), Central A/C
Fireplaces: 1
Fuel Type: Natural Gas
Garage: 1 car attached
Heating: 90% Forced Air, Forced Air
Home Style: Colonial
Lot Size: 0.00 Acre(S)
Roof Type: Unknown
Stories: 2.0
Year Built: 2006
Feature Descriptions
Additional Structures: Above Grade, Below Grade
Appliances: Dishwasher, Disposal, Dryer - Electric, Exhaust Fan, Icemaker, Oven - Single, Refrigerator, Stove, Washer, Water Heater
Building Name: EAST MARKET AT FAIR LAKES
Community Amenities: Common Grounds, Tot Lots/Playground
Condo/Coop Fee: $0.00/Monthly
Days on Site: 1
Exterior: Brick, Combination, Vinyl Siding
Exterior: Sidewalks, Street Lights
Fireplace: Fireplace - Glass Doors, Gas/Propane, Mantel(s)
Flooring: Carpet, Ceramic Tile, Laminated, Vinyl
Interior: Bathroom - Tub Shower, Carpet, Ceiling Fan(s), Combination Dining/Living, Dining Area, Floor Plan - Traditional, Kitchen - Galley, Primary Bath(s), Recessed Lighting, Sprinkler System
Location: Suburban
Lot Dimensions: 0.00 Acre(S)
Parking Features: Attached Garage, Concrete Driveway
Rent Includes: Common Area Maintenance, HVAC Maint, Sewer, Water, Trash Removal
Rooms: Living Room, Primary Bedroom, Bedroom 2,Kitchen, Laundry, Bathroom 2,Primary Bathroom
Sewer: Public Sewer
SQFT Above Finished: 1330
SQFT Total Finished: 1330
Structure Type: Interior Row/Townhouse
Total Garage/Parking Spaces: 1
Utilities: Natural Gas Available, Electric Available, Cable TV Available, Phone Available, Sewer Available, Under Ground, Water Available
Water: Public
Windows: Double Hung, Screens, Vinyl Clad
Local Schools
High School: FAIRFAX
Middle School: KATHERINE JOHNSON
Elementary School: GREENBRIAR EAST
School District: FAIRFAX COUNTY PUBLIC SCHOOLS
Listed By / Shown By
Listed By
Agency Name: Samson Properties
Agency Phone: 5719219755
Shown By
Agency Title: Montague Miller & Co. Realtors
Agency Phone:

4455 Beacon Grove Circle , Unit 706A | MLS# VAFX2326114
This property located at 4455 Beacon Grove Circle , Unit 706A, Fairfax, VA 22033 is currently listed for rent with an asking price of $2,831 / Monthly. Beacon Grove Circle , Unit 706A is located within the FAIRFAX COUNTY PUBLIC SCHOOLS school district. Search Fairfax real estate on www.montaguemiller.com today.