


BEDS3
BATHS2 full
SQUARE FEET1,475
MLS#VASP2042270
STATUSACTIVE
PROPERTY TYPEResidential - Mobile Home
SCHOOLSPOTSYLVANIA COUNTY PUBLIC SCHOOLS
Property Description
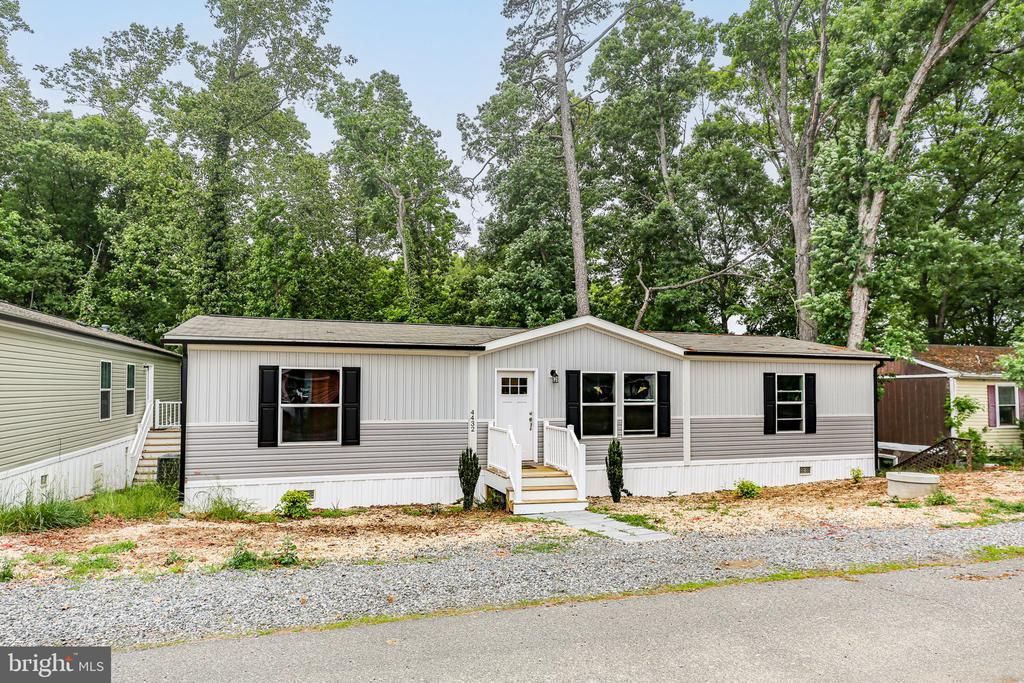
Avalaible NOW! This 1,475 sq. ft. 3 BED 2 BATH home is one of its kind in Pineview MHP. This home has many “must have features”! Entering through the craftsman front door you will find a LARGE Kitchen with Frigidaire stainless steel appliances, Duracraft cabinets, great countertop and cabinet space, recessed lighting and Lux windows for natural lighting! The Living room has an accent TV wall that round out the entertainment area of this great floorplan! The split floor plan features a 2nd bathroom for the 2 bedrooms on the opposite side of the house than the primary. Primary features dual sinks, large tub/shower and walk in closet. Verizon Internet Available! Don’t miss out on this great opportunity to OWN just south of Fredericksburg!!
Property Features
Property Type: Residential - Mobile Home
Cooling: Heat Pump(s)
Fuel Type: Electric
Heating: Heat Pump - Electric BackUp
Home Style: Ranch/Rambler
Lot Size: 0.00 Acre(S)
Roof Type: Asphalt
Stories: 1.0
Taxes: $0
Year Built: 2024
Feature Descriptions
Accessibility: 36"+ wide Halls
Additional Structures: Above Grade
Appliances: Dishwasher, Exhaust Fan, Freezer, Icemaker, Oven/Range - Electric, Refrigerator, Stainless Steel Appliances, Washer/Dryer Hookups Only, Water Heater
Electric: 200+ Amp Service
Exterior: Batts Insulation, Blown-In Insulation, Vinyl Siding
Flooring: Partially Carpeted, Vinyl
Interior: Carpet, Combination Kitchen/Dining, Combination Dining/Living, Crown Moldings, Dining Area, Entry Level Bedroom, Floor Plan - Open, Kitchen - Island, Primary Bath(s), Recessed Lighting, Walk-in Closet(s)
Lot Dimensions: 0.00 Acre(S)
Parking Features: Crushed Stone
Sewer: Public Sewer
SQFT Above Finished: 1475
SQFT Total Finished: 1475
Structure Type: Manufactured
Water: Public
Windows: Low-E
Local Schools
High School: MASSAPONAX
Middle School: BATTLEFIELD
Elementary School: SPOTSWOOD (SPOTSYLVANIA)
School District: SPOTSYLVANIA COUNTY PUBLIC SCHOOLS
Listed By / Shown By
Listed By
Agency Name: Long & Foster Real Estate, Inc.
Agency Phone: 5403715220
Shown By
Agency Title: Montague Miller & Co. Realtors
Agency Phone:

Estimate Your Payment
Estimated Payment
$ 490.61 per month $433.76 Principal & Interest $0.00 Property Tax (data not provided by mls) $56.85 Homeowner's Insurance
4432 Hotchkiss Street | MLS# VASP2042270
This single family home located at 4432 Hotchkiss Street , Fredericksburg, VA 22408 is currently listed for sale with an asking price of $194,900. This property was built in 2024 and has 3 bedrooms and 2 full baths with 1475 sq. ft. Hotchkiss Street is located within the SPOTSYLVANIA COUNTY PUBLIC SCHOOLS school district. Search Fredericksburg real estate on www.montaguemiller.com today.