


BEDS4
BATHS2 full 1 partial
SQUARE FEET2,112
MLS#VAFX2302578
STATUSACTIVE UNDER CONTRACT
PROPERTY TYPEResidential - Townhouse
SUBDIVISIONPINEWOOD LAKE
SCHOOLFAIRFAX COUNTY PUBLIC SCHOOLS
Property Description
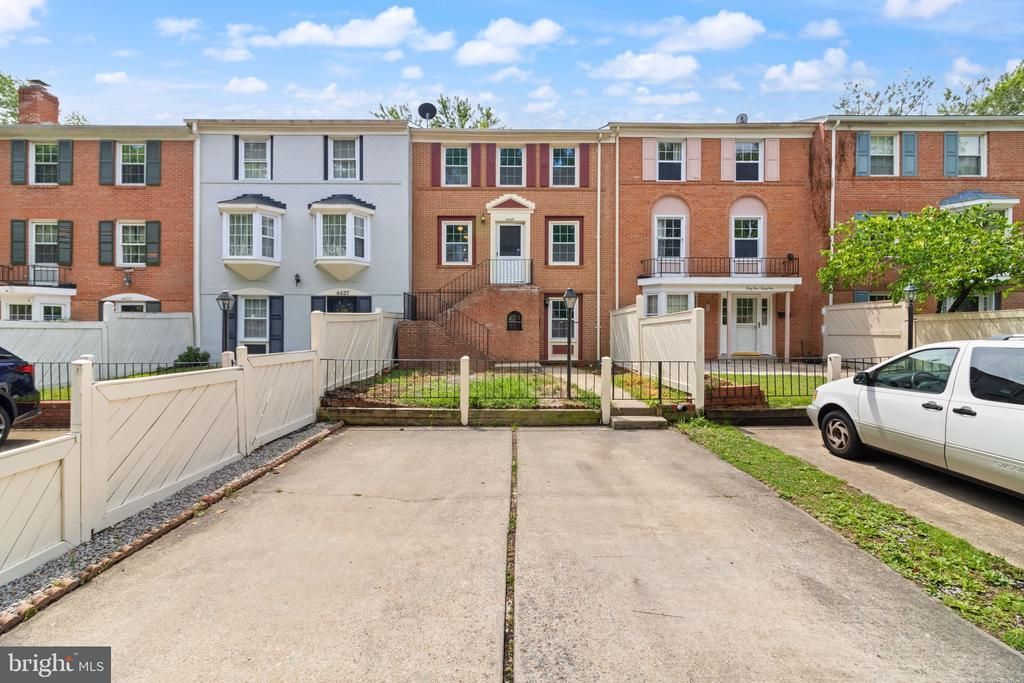
**PRICE IMPROVEMENT** Welcome to 4429 Longworthe Square, a beautifully maintained 4-bedroom, 2.5-bath townhome offering comfort, convenience, and move-in-ready appeal in the heart of Alexandria. Freshly painted throughout, this inviting home features spacious living areas designed for both everyday living and entertaining. The fully finished lower level provides valuable additional living space, perfect for a recreation room, home office, or guest retreat. Step outside to enjoy your own private, fully fenced backyard with a patio—ideal for relaxing, gardening, or hosting gatherings. Private parking is conveniently located directly in front of the home, making daily living effortless. With thoughtful updates, generous living space, and a prime location close to shopping, dining, commuter routes, and parks, this well-maintained home is one you won't want to miss.
Property Features
Property Type: Residential - Townhouse
Basement: Yes
Basement: Front Entrance, Outside Entrance, Rear Entrance, Daylight, Full, Fully Finished, Walkout Level, Windows
Cooling: Central A/C
Fuel Type: Natural Gas
Heating: Forced Air
Home Style: Colonial
Lot Size: 0.05 Acres
Stories: 3.0
Taxes: $5,450
Year Built: 1970
Feature Descriptions
Additional Structures: Above Grade, Below Grade
Appliances: Dishwasher, Disposal, Dryer, Exhaust Fan, Oven/Range - Gas, Range Hood, Refrigerator, Stove, Washer
Community Amenities: Common Grounds, Lake, Jog/Walk Path, Tot Lots/Playground
Days on Site: 27
Exterior: Brick Front, Aluminum Siding
Fencing: Board, Other
HOA Fee: $163.00/Monthly
Interior: Kitchen - Galley, Kitchen - Table Space, Dining Area, Primary Bath(s), Window Treatments, Wood Floors, Floor Plan - Traditional
Lot Dimensions: 0.05 Acre(S)
Parking Features: Concrete Driveway
Rooms: Living Room, Dining Room, Primary Bedroom, Bedroom 2,Bedroom 3,Kitchen, Family Room, Laundry, Other
Sewer: Public Sewer
Special View Info: Trees/Woods, Street
SQFT Above Finished: 1408
SQFT Below Finished: 704
SQFT Total Finished: 2112
Structure Type: Interior Row/Townhouse
Utilities: Under Ground
Water: Public
Windows: Insulated, Vinyl Clad
Local Schools
High School: MOUNT VERNON
School District: FAIRFAX COUNTY PUBLIC SCHOOLS
Listed By / Shown By
Listed By
Agency Name: Samson Properties
Agency Phone: 7033788810
Shown By
Agency Title: Montague Miller & Co. Realtors
Agency Phone:

Estimate Your Payment
Estimated Payment
$ 1,586.92 per month $1,001.50 Principal & Interest $454.17 Property Tax $131.25 Homeowner's Insurance
4429 Longworthe Square | MLS# VAFX2302578
This townhouse located at 4429 Longworthe Square, Alexandria, VA 22309 is currently listed for sale with an asking price of $450,000. This property was built in 1970 and has 4 bedrooms and 2 full and 1 partial baths with 2112 sq. ft. Longworthe Square is located in the PINEWOOD LAKE subdivision within the FAIRFAX COUNTY PUBLIC SCHOOLS school district. Search PINEWOOD LAKE real estate on www.montaguemiller.com today.