


BEDS3
BATHS3 full 1 partial
SQUARE FEET2,376
MLS#VALO2129138
STATUSACTIVE
PROPERTY TYPERental - Townhouse
SUBDIVISIONASHBURN VILLAGE
SCHOOLLOUDOUN COUNTY PUBLIC SCHOOLS
Property Description
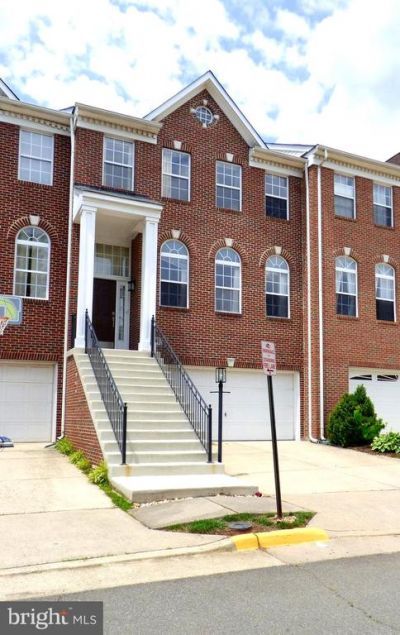
Townhouse bright and airy- 3 bedrooms, 3.5 bathrooms with a 2 car oversized garage in the most sought after Ashburn Village Community* Includes all Ashburn Village Features, also the use of the huge sports pavlilion* Very spacious and comfortable home, Freshly painted, brand new LVP flooring in the basement. Cherry Cabinets, Stainless Steel Appliances, Hardwood Floors Entire Main LVL, HugeMaster Suite, Upstairs Laundry, Custom Deck, Finished Walk-Out Basement with a full bath, Fenced Rear Yard. Plenty of storage space. Oversized 2 1/2 size garage, with huge area for storage. Lots of walking trails and lakes in the community, Garden area with a Tot lot. Lots of parking. Must see!
Property Features
Property Type: Rental - Townhouse
Basement: Rear Entrance, Fully Finished, Improved, Walkout Level
Basement: Yes
Cooling: Ceiling Fan(s), Central A/C
Fireplaces: 1
Fuel Type: Natural Gas
Garage: 2 car attached
Heating: Forced Air
Home Style: Colonial
Lot Size: 0.04 Acres
Roof Type: Asphalt
Stories: 3.0
Year Built: 2002
Feature Descriptions
Additional Structures: Above Grade
Appliances: Dishwasher, Disposal, Dryer, Exhaust Fan, Icemaker, Microwave, Oven/Range - Gas, Refrigerator, Stove, Washer
Community Amenities: Basketball Courts, Bike Trail, Common Grounds, Community Center, Jog/Walk Path, Party Room, Pool - Indoor, Pool - Outdoor, Racquet Ball, Recreational Center, Tennis Courts, Tot Lots/Playground
Exterior: Brick Front
Exterior: Satellite Dish
Fencing: Fully
Fireplace: Fireplace - Glass Doors, Mantel(s), Screen
HOA Fee: $0.00/Monthly
Interior: Breakfast Area, Kitchen - Table Space, Chair Railings, Crown Moldings, Primary Bath(s), Window Treatments, Wood Floors, Floor Plan - Open
Lot Dimensions: 0.04 Acre(S)
Parking Features: Attached Garage, Concrete Driveway, Unassigned
Rent Includes: Common Area Maintenance, Community Center, HOA/Condo Fee
Rooms: Living Room, Dining Room, Primary Bedroom, Bedroom 2,Bedroom 3,Kitchen, Game Room, Family Room, Foyer, Breakfast Room
Sewer: Public Sewer
SQFT Above Finished: 2376
SQFT Total Finished: 2376
Structure Type: Interior Row/Townhouse
Total Garage/Parking Spaces: 2
Utilities: Cable TV Available
Water: Public
Windows: Double Pane, Palladian, Screens
Room Sizes
Breakfast Room: 8 x 12 Level - Main
Primary Bedroom: 14 x 16 Level - Upper 1
Living Room: 12 x 17 Level - Main
Bedroom 2: 12 x 11 Level - Upper 1
Dining Room: 10 x 12 Level - Main
Bedroom 3: 11 x 11 Level - Upper 1
Family Room: 16 x 12 Level - Main
Kitchen: 14 x 12 Level - Main
Game Room: 20 x 23 Level - Lower 1
Local Schools
High School: BROAD RUN
School District: LOUDOUN COUNTY PUBLIC SCHOOLS
Listed By / Shown By
Listed By
Agency Name: Ikon Realty
Agency Phone: 7037233434
Shown By
Agency Title: Montague Miller & Co. Realtors
Agency Phone:

44286 Acushnet Terrace | MLS# VALO2129138
This property located at 44286 Acushnet Terrace , Ashburn, VA 20147 is currently listed for rent with an asking price of $3,195 / Monthly. Acushnet Terrace is located within the LOUDOUN COUNTY PUBLIC SCHOOLS school district. Search Ashburn real estate on www.montaguemiller.com today.