


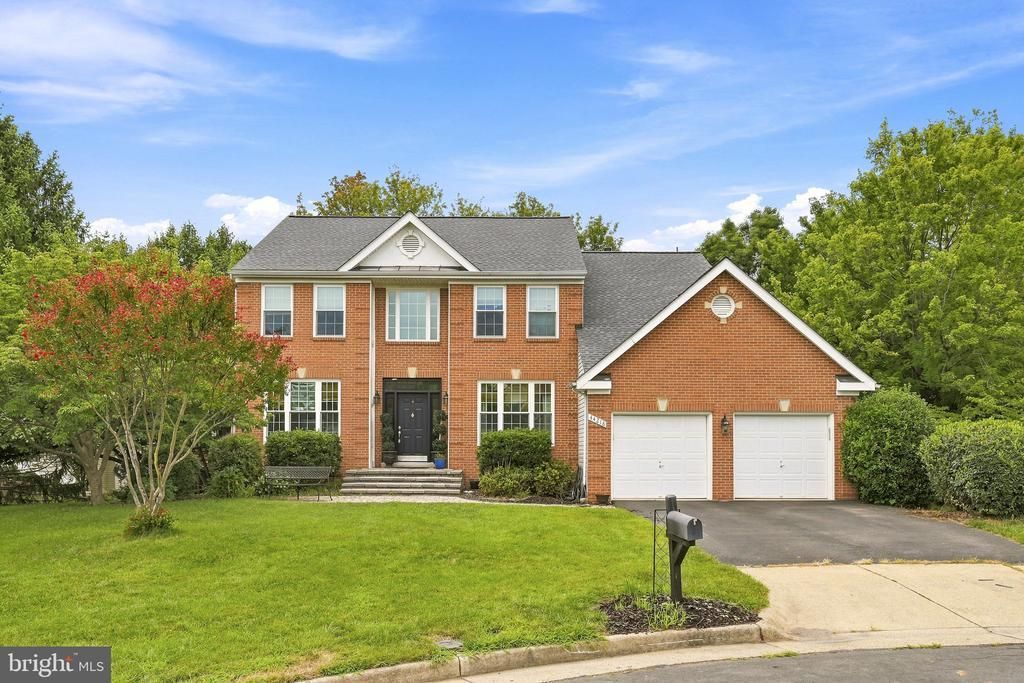
BEDS5
BATHS4 full 1 partial
SQUARE FEET3,898
MLS#VALO2132468
STATUSACTIVE
PROPERTY TYPERental - Single Family
SUBDIVISIONASHBURN VILLAGE
SCHOOLLOUDOUN COUNTY PUBLIC SCHOOLS
Property Description
RARE EXECUTIVE HOME IN AWARD WINNING ASHBURN VILLAGE with Stately Finishes and Welcoming, Modern Concept Floorplan! Main Level with Mahogany Wide Plank Flooring. Elegant Two-Story Great Room off GOURMET KITCHEN. Six Burner Cooktop with Commercial Downdraft, Double Wall Ovens and Cabinets with Loads of Attractive, Creative Storage Solutions. SUNDRENCHED Formal Living and Dining Areas. Upper Level with Four Bedrooms, Three Baths and High End Laundry. Designer Finishes Throughout! Fully Finished, Walkout Lower Level with High Ceilings and, Convenient Bath. LARGE DECK off Kitchen, Perfect for Gatherings and Quiet Repose, BACKS TO COMMON AREA! Functional Mud Room with Cozy Built-Ins off Garage. Nationally Acclaimed Schools. EASY to Rt. 7, Rt. 28, Rt. 267, Rt. 15, Dulles Airport (IAD), Reston Town Center, Chantilly/Westfields, Tysons Corner, Old Town Leesburg, One Loudoun and Lansdowne Resort. NEAR ALL AMENITIES, Grocery, Coffee, Whole Foods, Shopping, Restaurants, Multiple Parks and Rec locations, GWU Science Campus, Fitness Centers and Houses of Worship! Access to Ashburn Sports Pavilion, Running Trails, Tennis, Basketball and Playground. EASY Online Application. Ask Your Realtor for Details. Please Bring Your Good Credit.
Property Features
Property Type: Rental - Single Family
Basement: Rear Entrance, Sump Pump, Daylight, Full, Fully Finished, Improved, Walkout Level
Basement: Yes
Cooling: Ceiling Fan(s), Central A/C
Fireplaces: 1
Fuel Type: Natural Gas
Garage: 2 car attached
Heating: Forced Air
Home Style: Colonial
Lot Size: 0.23 Acres
Roof Type: Composite
Stories: 3.0
Year Built: 1994
Feature Descriptions
Additional Structures: Above Grade, Below Grade
Appliances: Cooktop, Cooktop - Down Draft, Dishwasher, Disposal, Dryer, Exhaust Fan, Icemaker, Microwave, Oven - Wall, Washer
Building Name: ASHBURN VILLAGE
Community Amenities: Basketball Courts, Bike Trail, Common Grounds, Community Center, Exercise Room, Jog/Walk Path, Party Room, Pier/Dock, Pool - Indoor, Pool - Outdoor, Racquet Ball, Recreational Center, Sauna, Spa, Tennis Courts, Tennis - Indoor, Tot Lots/Playground, Water/Lake Privileges
Exterior: Secure Storage
Exterior: Combination, Brick, Brick Front
Fireplace: Fireplace - Glass Doors, Mantel(s)
HOA Fee: $0.00/Monthly
Interior: Breakfast Area, Family Room Off Kitchen, Kitchen - Gourmet, Kitchen - Island, Dining Area, Chair Railings, Crown Moldings, Window Treatments, Upgraded Countertops, Primary Bath(s), Wood Floors, Floor Plan - Open, Floor Plan - Traditional
Lot: Backs to Trees, Backs - Open Common Area, Backs - Parkland, Cul-de-sac, Landscaping, Premium, Trees/Wooded
Lot Dimensions: 0.23 Acre(S)
Pet Restrictions: Case by Case Basis, Breed Restrictions, Number Limit, Pet Addendum/Deposit
Rooms: Living Room, Dining Room, Primary Bedroom, Bedroom 2,Bedroom 3,Bedroom 4,Bedroom 5,Game Room, Library, Foyer, Breakfast Room,2nd Stry Fam Ovrlk, Great Room, Laundry, Mud Room, Utility Room, Primary Bathroom
Sewer: Public Sewer
Special View Info: Water
SQFT Above Finished: 2666
SQFT Below Finished: 1232
SQFT Total Finished: 3898
Structure Type: Detached
Total Garage/Parking Spaces: 2
Utilities: Under Ground
Water: Public
Wooded: Yes
Room Sizes
Primary Bedroom: 16 x 15 Level - Upper 1
Bedroom 2: 12 x 12 Level - Upper 1
Bedroom 3: 13 x 12 Level - Upper 1
Dining Room: 14 x 12 Level - Main
Living Room: 17 x 12 Level - Main
Bedroom 4: 12 x 11 Level - Upper 1
Bedroom 5: 13 x 11 Level - Lower 1
Library: 13 x 12 Level - Main
Breakfast Room: 13 x 10 Level - Main
Local Schools
High School: BROAD RUN
Middle School: FARMWELL STATION
Elementary School: DISCOVERY
School District: LOUDOUN COUNTY PUBLIC SCHOOLS
Listed By / Shown By
Listed By
Agency Name: Premiere Property Management, LLC
Agency Phone: 7033826690
Shown By
Agency Title: Montague Miller & Co. Realtors
Agency Phone:

44218 Palladian Court | MLS# VALO2132468
This property located at 44218 Palladian Court, Ashburn, VA 20147 is currently listed for rent with an asking price of $4,800 / Monthly. Palladian Court is located within the LOUDOUN COUNTY PUBLIC SCHOOLS school district. Search Ashburn real estate on www.montaguemiller.com today.