


BEDS3
BATHS3 full 1 partial
SQUARE FEET1,716
MLS#VAAR2076668
STATUSACTIVE
PROPERTY TYPEResidential - Townhouse
SUBDIVISIONCATHCART SPRINGS
SCHOOLARLINGTON COUNTY PUBLIC SCHOOLS
Property Description
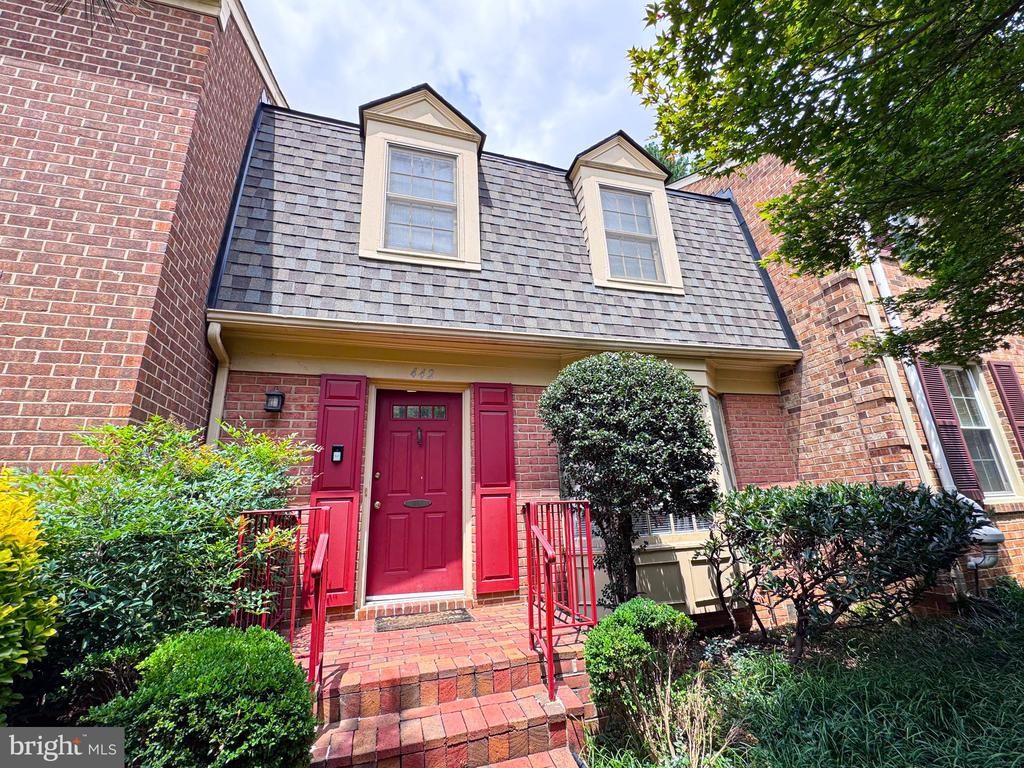
Please park only in parking spaces marked "VISITOR" or park on the street. Tenant occupied until August 31, 2026. Attractive townhouse in a park-like setting. Conveniently located close to Ballston Metro, Ballston Commons, Lubber Run Park, nature trails and many other attractions: groceries, restaurants, shopping. Efficiently laid out, abundant light, open floor plan, cozy yet spacious. Hardwood floors on main level, Spanish tiles in the eat-in kitchen. Living room has large windows, fireplace and SGD which open up to an inviting brick patio. Upper level has primary bedroom with generous closets and two other bedrooms. Home is perfect for quiet enjoyment or entertaining.
Property Features
Property Type: Residential - Townhouse
Basement: Full, Partially Finished
Basement: Yes
Cooling: Central A/C
Fireplaces: 2
Fuel Type: Natural Gas
Heating: Forced Air
Home Style: Colonial
Lot Size: 0.04 Acres
Stories: 2.0
Taxes: $9,740
Year Built: 1981
Feature Descriptions
Additional Structures: Above Grade, Below Grade
Appliances: Dishwasher, Disposal, Dryer, Exhaust Fan, Icemaker, Oven/Range - Gas, Range Hood, Refrigerator, Washer, Microwave
Exterior: Sidewalks
Exterior: Brick
Fencing: Rear
Fireplace: Screen
Flooring: Hardwood, Partially Carpeted
HOA Fee: $1098.00/Annually
Interior: Kitchen - Country, Kitchen - Table Space, Dining Area, Primary Bath(s), Window Treatments, Wood Floors, Floor Plan - Traditional
Lot: Backs - Open Common Area
Lot Dimensions: 0.04 Acre(S)
Parking Notes: 0 Total Parking Spaces
Rooms: Living Room, Dining Room, Primary Bedroom, Bedroom 2,Bedroom 3,Kitchen, Game Room, Laundry, Storage Room
Sewer: Public Sewer
SQFT Above Finished: 1716
SQFT Total Finished: 1716
Structure Type: Interior Row/Townhouse
Total Garage/Parking Spaces: 0
Utilities: Cable TV Available, Multiple Phone Lines
Water: Public
Windows: Screens
Room Sizes
Dining Room: 12 x 9 Level - Main
Primary Bedroom: 19 x 12 Level - Upper 1
Bedroom 2: 11 x 11 Level - Upper 1
Bedroom 3: 11 x 11 Level - Upper 1
Kitchen: 16 x 12 Level - Main
Game Room: 21 x 21 Level - Lower 1
Living Room: 21 x 12 Level - Main
Local Schools
School District: ARLINGTON COUNTY PUBLIC SCHOOLS
Listed By / Shown By
Listed By
Agency Name: American Realty Group
Agency Phone: 7032761200
Shown By
Agency Title: Montague Miller & Co. Realtors
Agency Phone:

Estimate Your Payment
Estimated Payment
$ 3,454.76 per month $2,336.84 Principal & Interest $811.67 Property Tax $306.25 Homeowner's Insurance
442 N Park Drive N | MLS# VAAR2076668
This townhouse located at 442 N Park Drive N , Arlington, VA 22203 is currently listed for sale with an asking price of $1,050,000. This property was built in 1981 and has 3 bedrooms and 3 full and 1 partial baths with 1716 sq. ft. N Park Drive N is located in the CATHCART SPRINGS subdivision within the ARLINGTON COUNTY PUBLIC SCHOOLS school district. Search CATHCART SPRINGS real estate on www.montaguemiller.com today.