


BEDS4
BATHS2 full
SQUARE FEET1,711
MLS#VAPW2121118
STATUSACTIVE
PROPERTY TYPERental - Single Family
SUBDIVISIONDALE CITY
SCHOOLPRINCE WILLIAM COUNTY PUBLIC SCHOOLS
Property Description
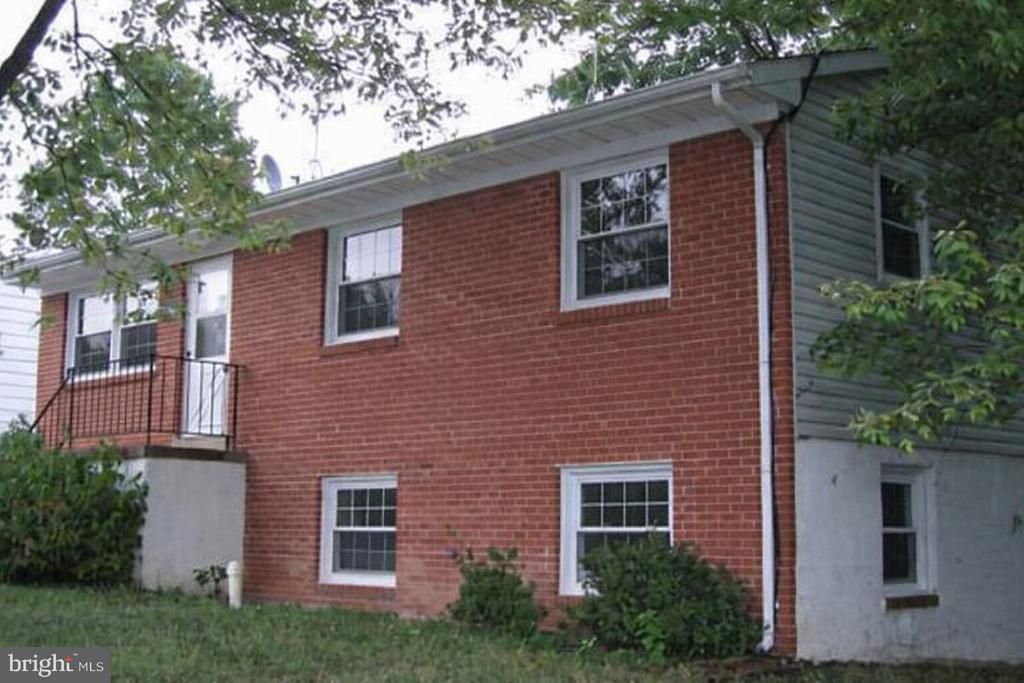
If you’ve been looking for a home that gives you space, flexibility, and a layout that actually works for real life, this four‑bedroom, two‑bath property checks the boxes. Two bedrooms on the main level and two on the lower level give you options — whether you need privacy for multiple people, dedicated home offices, or room for different schedules. The family room features a fireplace that creates a natural gathering space, and the large backyard gives you the outdoor area that gives you many options if you enjoy being outside.. You’re in a convenient location close to shopping, dining, parks, commuter routes, and public transit, making day‑to‑day life easier and more efficient. For someone who wants more than an apartment or townhome can offer — more space, more flexibility, and more usability — this home delivers.
Property Features
Property Type: Rental - Single Family
Cooling: Central A/C
Fireplaces: 1
Fuel Type: Natural Gas
Heating: Central
Home Style: Ranch/Rambler
Lot Size: 0.30 Acres
Stories: 2.0
Year Built: 1973
Feature Descriptions
Additional Structures: Above Grade, Below Grade
Appliances: Dishwasher, Disposal, Dryer, Microwave, Oven/Range - Gas, Washer, Water Heater
Exterior: Brick, Vinyl Siding
Fencing: Partially
Interior: Bathroom - Tub Shower, Dining Area, Floor Plan - Open, Kitchen - Eat-In, Kitchen - Table Space
Lot Dimensions: 0.30 Acre(S)
Pet Restrictions: Size/Weight Restriction, Cats OK, Dogs OK
Rooms: Living Room, Dining Room, Bedroom 2,Bedroom 3,Bedroom 4,Kitchen, Family Room, Laundry, Bathroom 2,Primary Bathroom
Sewer: Public Sewer
SQFT Above Finished: 988
SQFT Below Finished: 723
SQFT Total Finished: 1711
Structure Type: Detached
Total Garage/Parking Spaces: 2
Water: Public
Local Schools
High School: GAR-FIELD
Middle School: BEVILLE
Elementary School: KERRYDALE
School District: PRINCE WILLIAM COUNTY PUBLIC SCHOOLS
Listed By / Shown By
Listed By
Agency Name: Allison James Estates & Homes
Agency Phone: 8665156819
Shown By
Agency Title: Montague Miller & Co. Realtors
Agency Phone:

4419 Kentmore Drive | MLS# VAPW2121118
This property located at 4419 Kentmore Drive , Woodbridge, VA 22193 is currently listed for rent with an asking price of $2,600 / Monthly. Kentmore Drive is located within the PRINCE WILLIAM COUNTY PUBLIC SCHOOLS school district. Search Woodbridge real estate on www.montaguemiller.com today.