


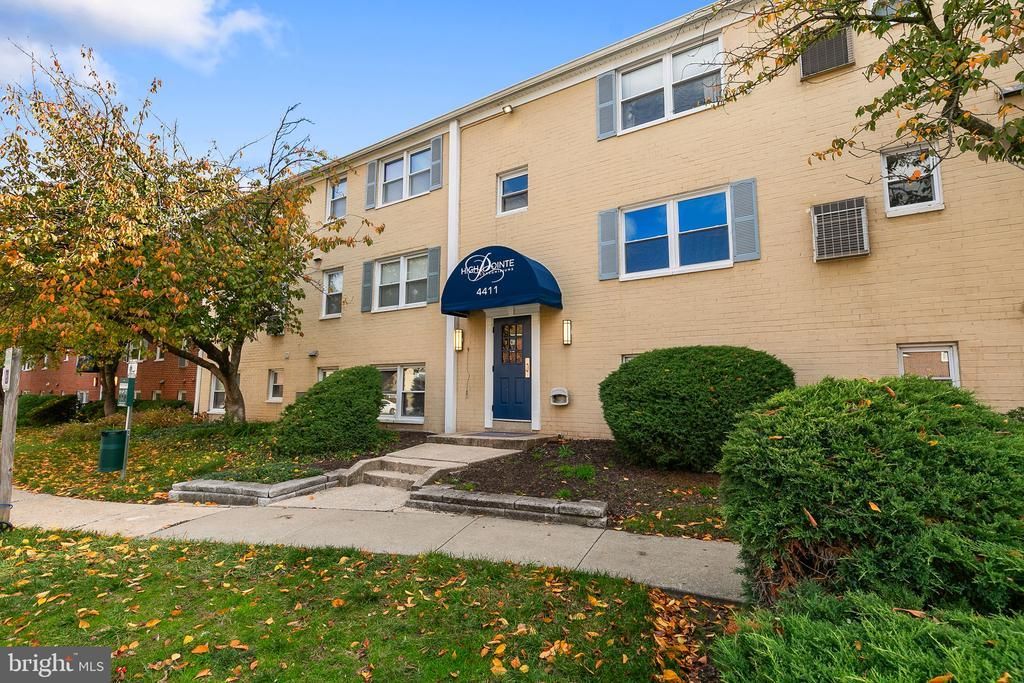

BEDS2
BATHS1 full
SQUARE FEET682
MLS#MDBA2237958
STATUSACTIVE
PROPERTY TYPEResidential - Condominium
SUBDIVISIONHIGHPOINTE CONDOMINIUM
SCHOOLBALTIMORE CITY PUBLIC SCHOOLS
Property Description
Welcome home to this beautifully updated 2-bedroom condo in the desirable Highpointe Condominium Community! Freshly painted throughout, this move-in-ready home features gleaming hardwood floors, an updated kitchen with granite countertops, stainless steel appliances, a gas range, and ceramic tile flooring. Enjoy the convenience of low-maintenance condo living. Community amenities include an outdoor swimming pool, fitness center, and maintained grounds. The location is hard to beat! Just minutes from Hampden's popular shops, restaurants, and entertainment, with easy access to the Light Rail, I-83, nearby colleges, and all that Baltimore has to offer. Enjoy the perfect combination of comfort, convenience, and city accessibility!
Property Features
Property Type: Residential - Condominium
Cooling: Ceiling Fan(s), Central A/C
Fuel Type: Natural Gas
Heating: 90% Forced Air
Home Style: Unit/Flat
Stories: 1.0
Taxes: $833
Year Built: 1990
Feature Descriptions
Additional Structures: Above Grade
Appliances: Dishwasher, Disposal, Oven/Range - Gas, Range Hood, Refrigerator
Building Name: HIGHPOINTE
Community Amenities: Common Grounds, Exercise Room, Pool - Outdoor, Storage Bin
Condo/Coop Fee: $387.00/Monthly
Exterior: Brick
Flooring: Hardwood
Interior: Combination Dining/Living, Upgraded Countertops, Wood Floors, Floor Plan - Open, Ceiling Fan(s), Family Room Off Kitchen, Kitchen - Galley, Primary Bath(s)
Municipality: BALTIMORE CITY
Parking Features: Paved Parking, Unassigned
Pet Restrictions: Case by Case Basis, Cats OK, Dogs OK
Sewer: Public Septic, Public Sewer
SQFT Above Finished: 682
SQFT Total Finished: 682
Structure Type: Unit/Flat/Apartment
Water: Public
Local Schools
School District: BALTIMORE CITY PUBLIC SCHOOLS
Listed By / Shown By
Listed By
Agency Name: Douglas Realty, LLC
Agency Phone: 8669873937
Shown By
Agency Title: Montague Miller & Co. Realtors
Agency Phone: 800.793.5393

Estimate Your Payment
Estimated Payment
$ 321.14 per month $222.56 Principal & Interest $69.42 Property Tax $29.17 Homeowner's Insurance
4411 Falls Bridge Drive, Unit D | MLS# MDBA2237958
This condo located at 4411 Falls Bridge Drive, Unit D, Baltimore, MD 21211 is currently listed for sale with an asking price of $100,000. This property was built in 1990 and has 2 bedrooms and 1 full baths with 682 sq. ft. Falls Bridge Drive, Unit D is located in the HIGHPOINTE CONDOMINIUM subdivision within the BALTIMORE CITY PUBLIC SCHOOLS school district. Search HIGHPOINTE CONDOMINIUM real estate on www.montaguemiller.com today.