



BEDS2
BATHS2 full
SQUARE FEET1,145
MLS#VAFX2350076
STATUSACTIVE
PROPERTY TYPERental - Condominium
SUBDIVISIONLEGATO CORNER
SCHOOLFAIRFAX COUNTY PUBLIC SCHOOLS
Property Description
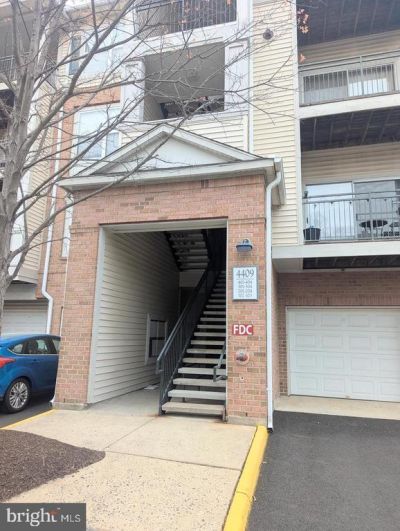
Lovely 2 bed, 2 bath condo in Fairfax waiting for you to call it home! Open concept, high ceilings, modern light fixtures, gas fireplace, updated kitchen. This unit has it all, with a balcony and an extended 1-car garage! Two large bedrooms with walk-in closets and bathrooms make it ideal. The large living room with separate dining space and a cozy workspace in between are ideal for those working from home, or just for organizing your office space. This neighborhood has security gates accessed with a key fob, community common areas and a pool. Lots of visitor parking spaces for friends and/or family visitors. Enjoy coffee on the balcony or relax in front of the fire. Location is ideally situated to walk/ride to nearby amenities close to Government Center, Costco, Wegmans and more!
Property Features
Property Type: Rental - Condominium
Cooling: Central A/C
Fireplaces: 1
Fuel Type: Natural Gas
Garage: 1 car attached
Heating: 90% Forced Air
Home Style: Carriage House
Lot Size: 0.00 Acre(S)
Stories: 1.0
Year Built: 2005
Feature Descriptions
Additional Structures: Above Grade, Below Grade
Appliances: Built-In Microwave, Dishwasher, Disposal, Dryer, Oven/Range - Gas, Refrigerator, Stainless Steel Appliances, Washer, Washer - Front Loading
Community Amenities: Club House, Pool - Outdoor
Condo/Coop Fee: $0.00/Monthly
Exterior: Brick, Combination, Vinyl Siding
Fireplace: Gas/Propane
Interior: Carpet, Floor Plan - Open, Walk-in Closet(s)
Lot Dimensions: 0.00 Acre(S)
Number of Rooms: 6
Parking Features: Attached Garage, Driveway, Parking Lot, Assigned
Sewer: Public Sewer
SQFT Above Finished: 1145
SQFT Total Finished: 1145
Structure Type: Unit/Flat/Apartment
Total Garage/Parking Spaces: 2
Water: Public
Local Schools
High School: FAIRFAX
Middle School: KATHERINE JOHNSON
Elementary School: EAGLE VIEW
School District: FAIRFAX COUNTY PUBLIC SCHOOLS
Listed By / Shown By
Listed By
Agency Name: Samson Properties
Agency Phone: 7033788810
Shown By
Agency Title: Montague Miller & Co. Realtors
Agency Phone: 800.793.5393

4409 Weatherington Lane , Unit 403 | MLS# VAFX2350076
This property located at 4409 Weatherington Lane , Unit 403, Fairfax, VA 22030 is currently listed for rent with an asking price of $2,750 / Monthly. Weatherington Lane , Unit 403 is located within the FAIRFAX COUNTY PUBLIC SCHOOLS school district. Search Fairfax real estate on www.montaguemiller.com today.